
Kitchens
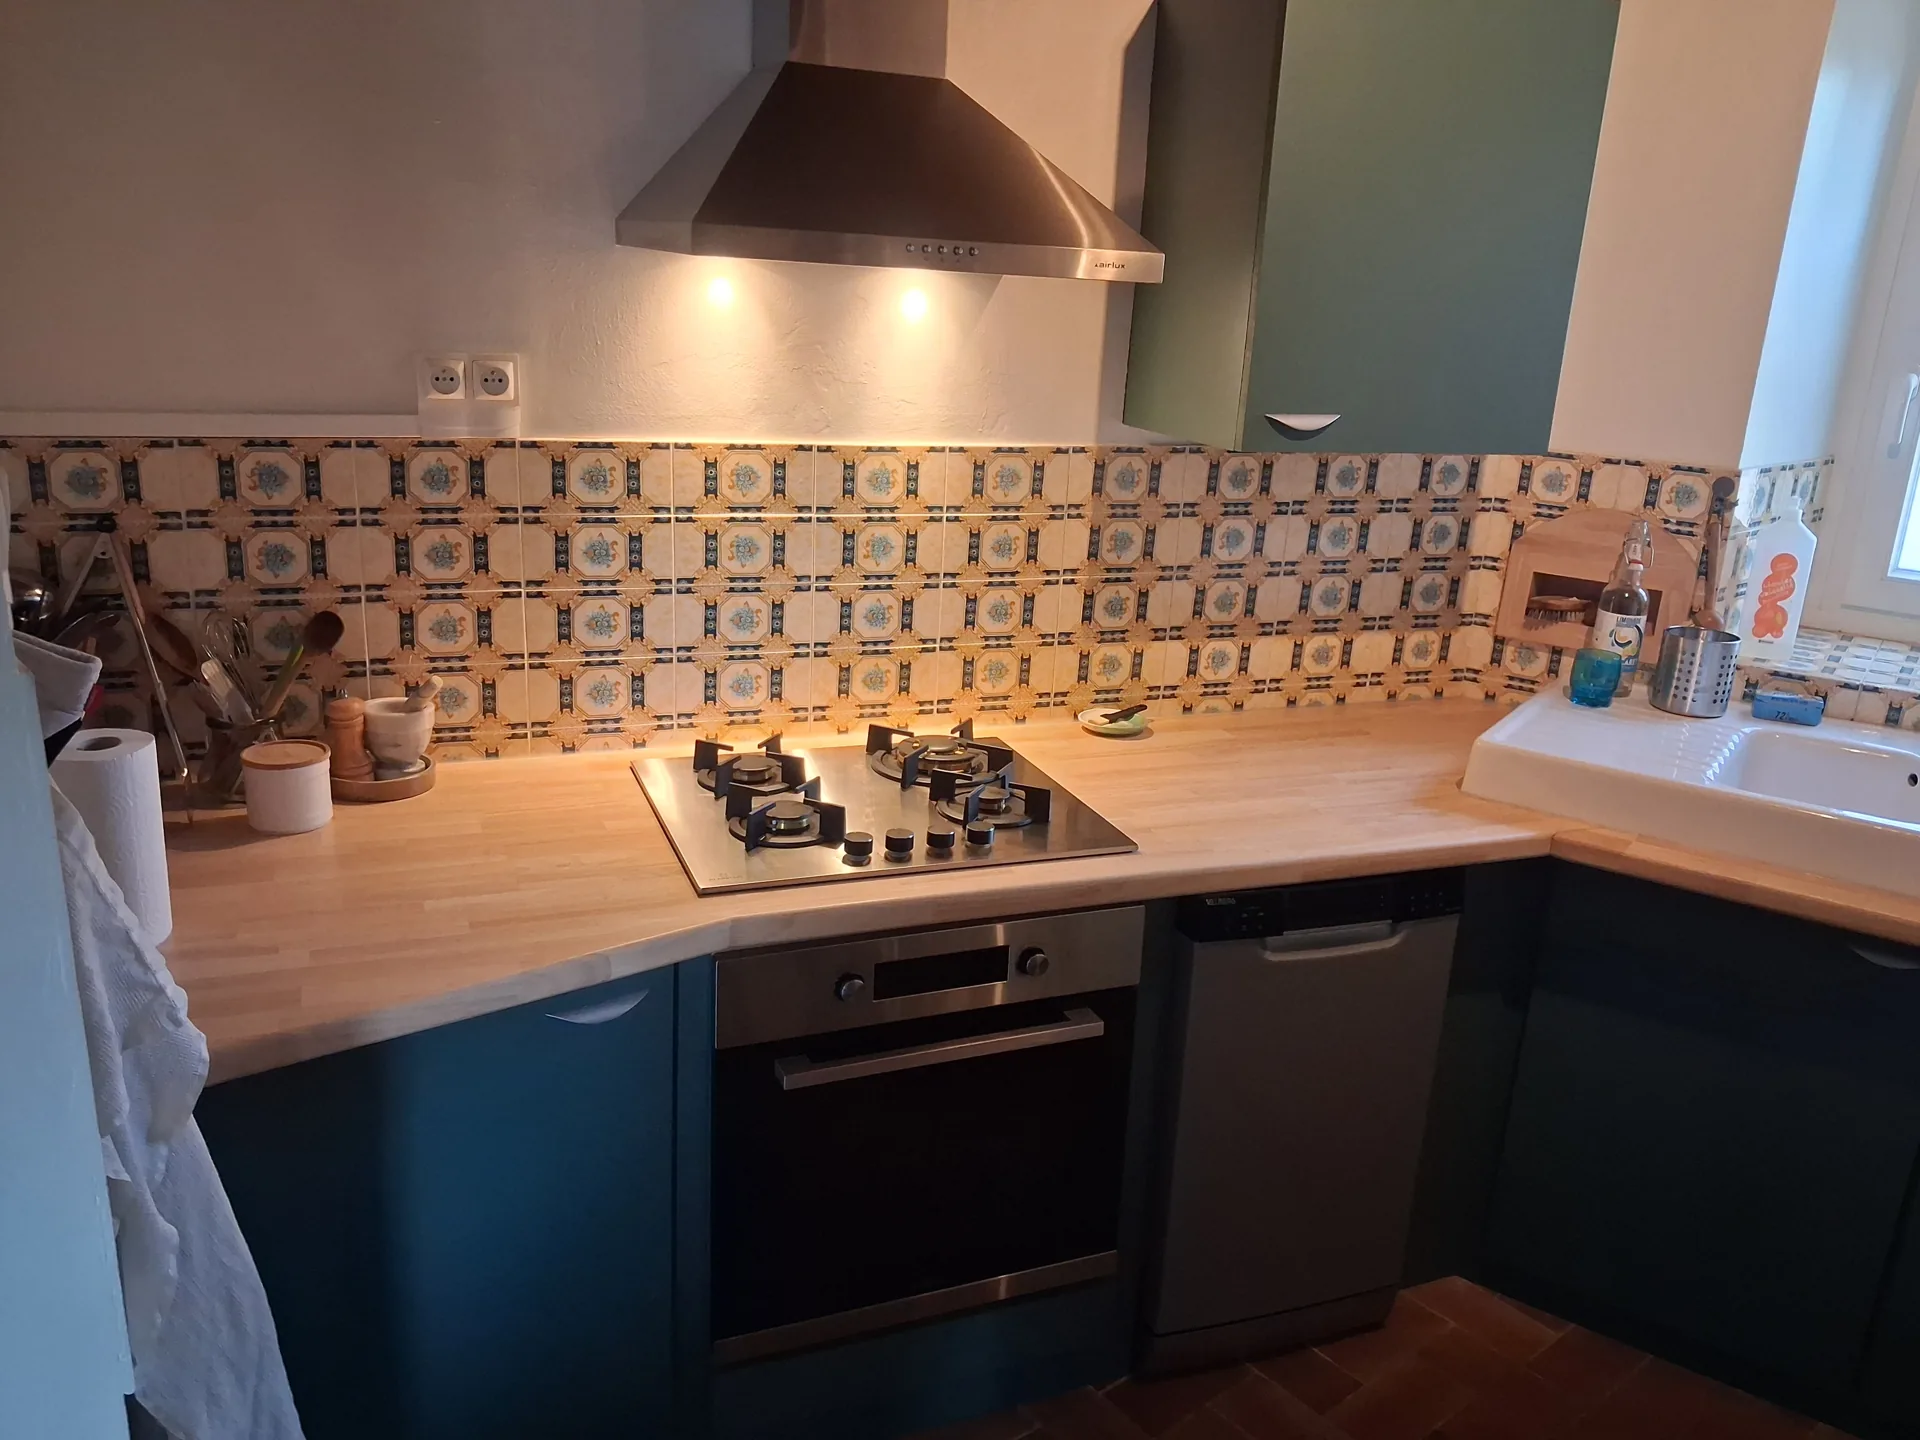
A fully bespoke kitchen, perfectly fitted to its room
A layout that makes the most of every corner, a solid hevea worktop cut to the room's dimensions, and two before-and-after sliders to drag yourself.
Each project told simply: the starting problem, how I solved it, and the result in photos. Everything is designed, made and fitted by me, in the Hautes-Pyrénées and around.
A layout that makes the most of every corner, a solid hevea worktop cut to the room's dimensions, and two before-and-after sliders to drag yourself.
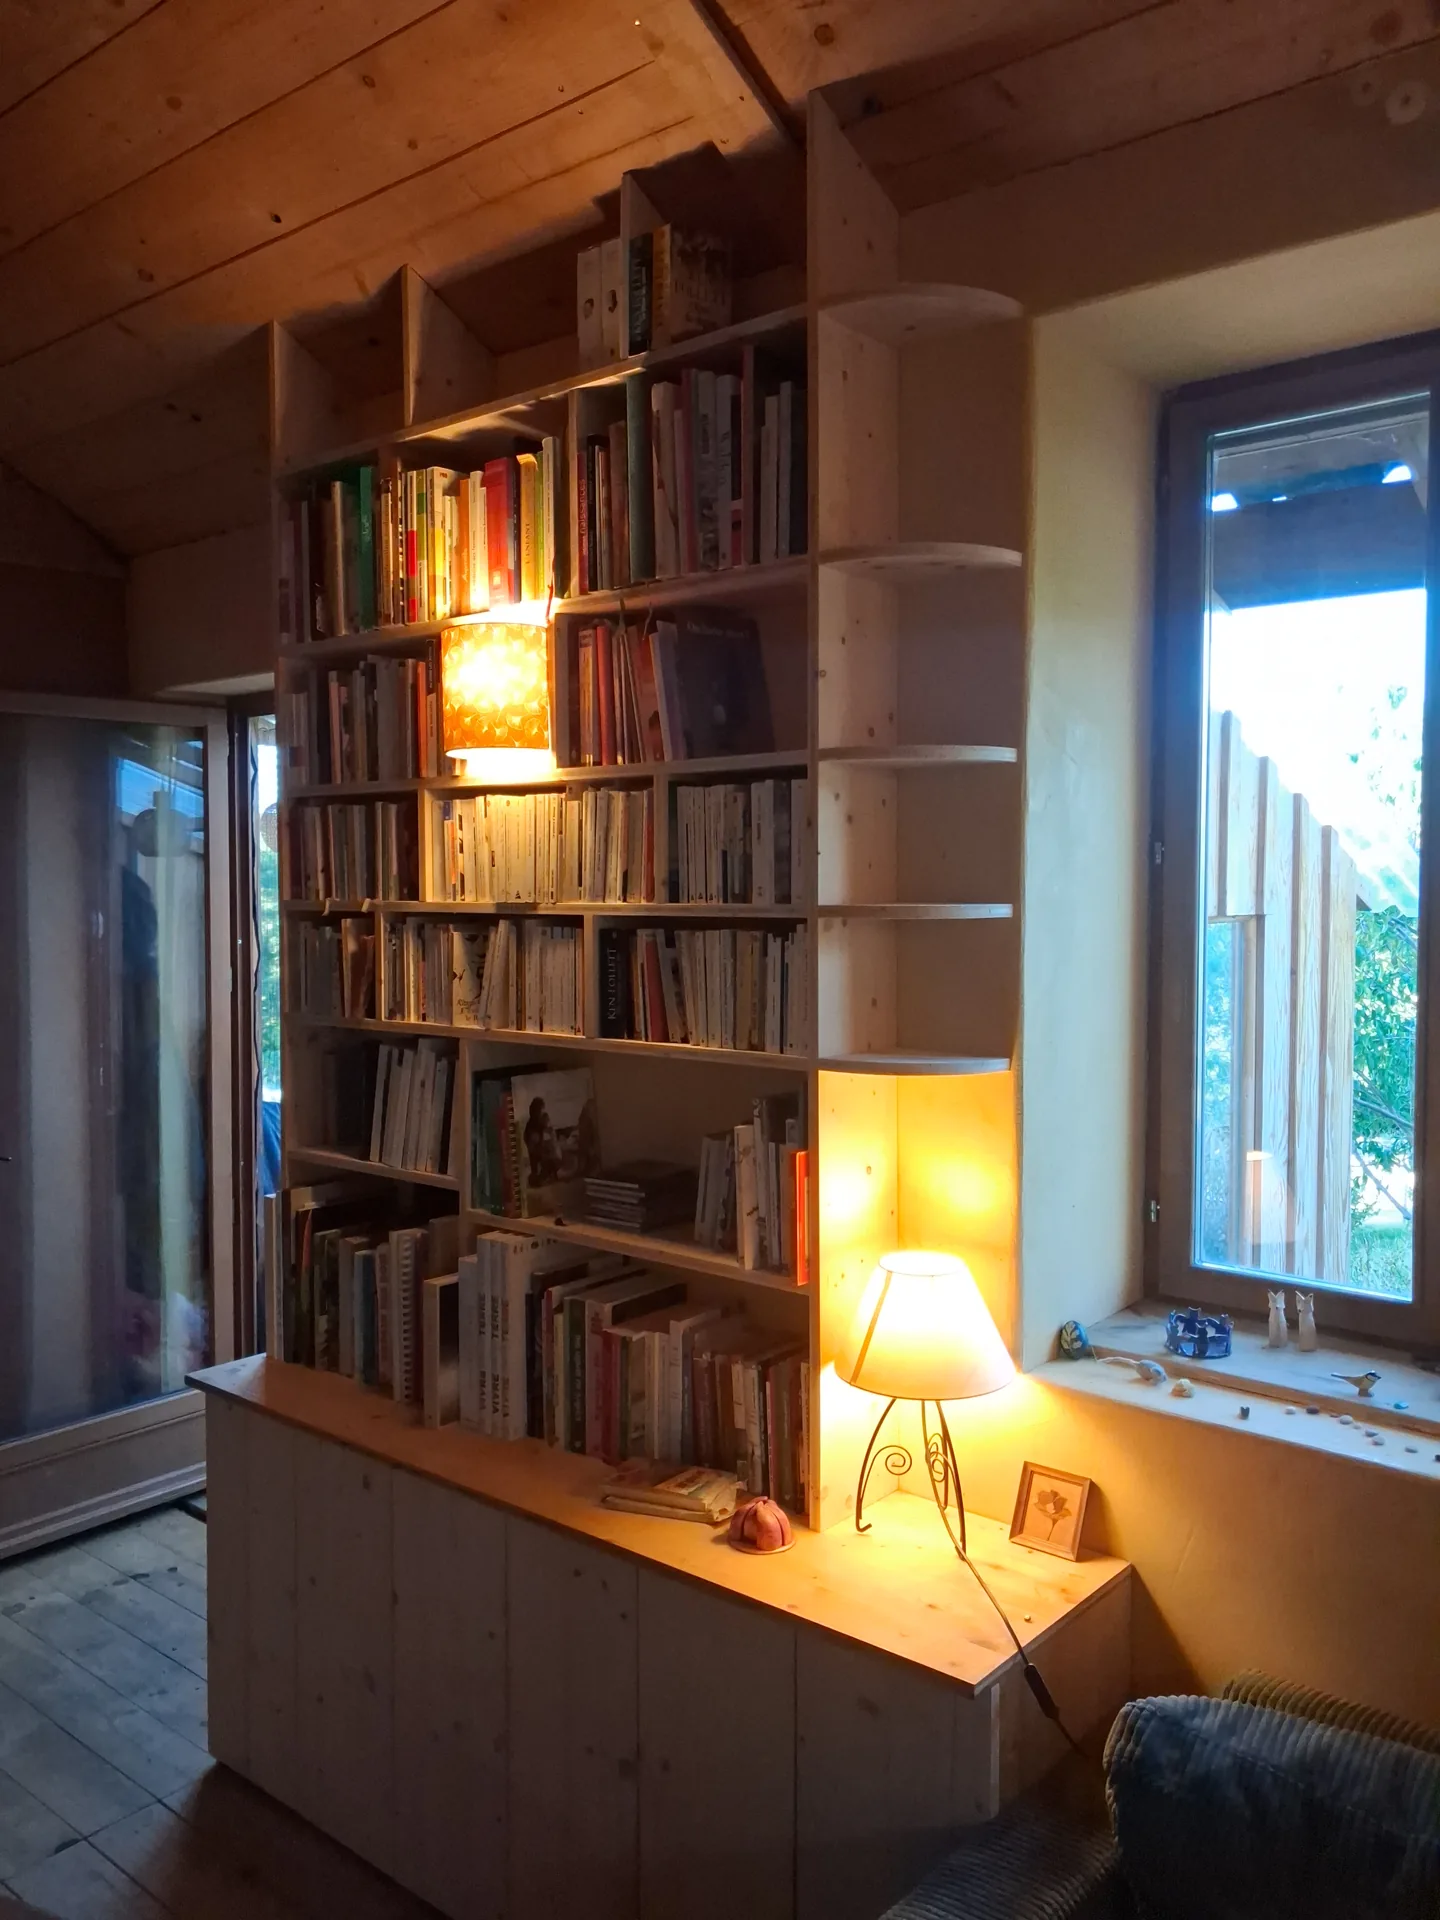
A layout full of irregularities, mismatched knobs and floating rounded shelves: the books make the décor.
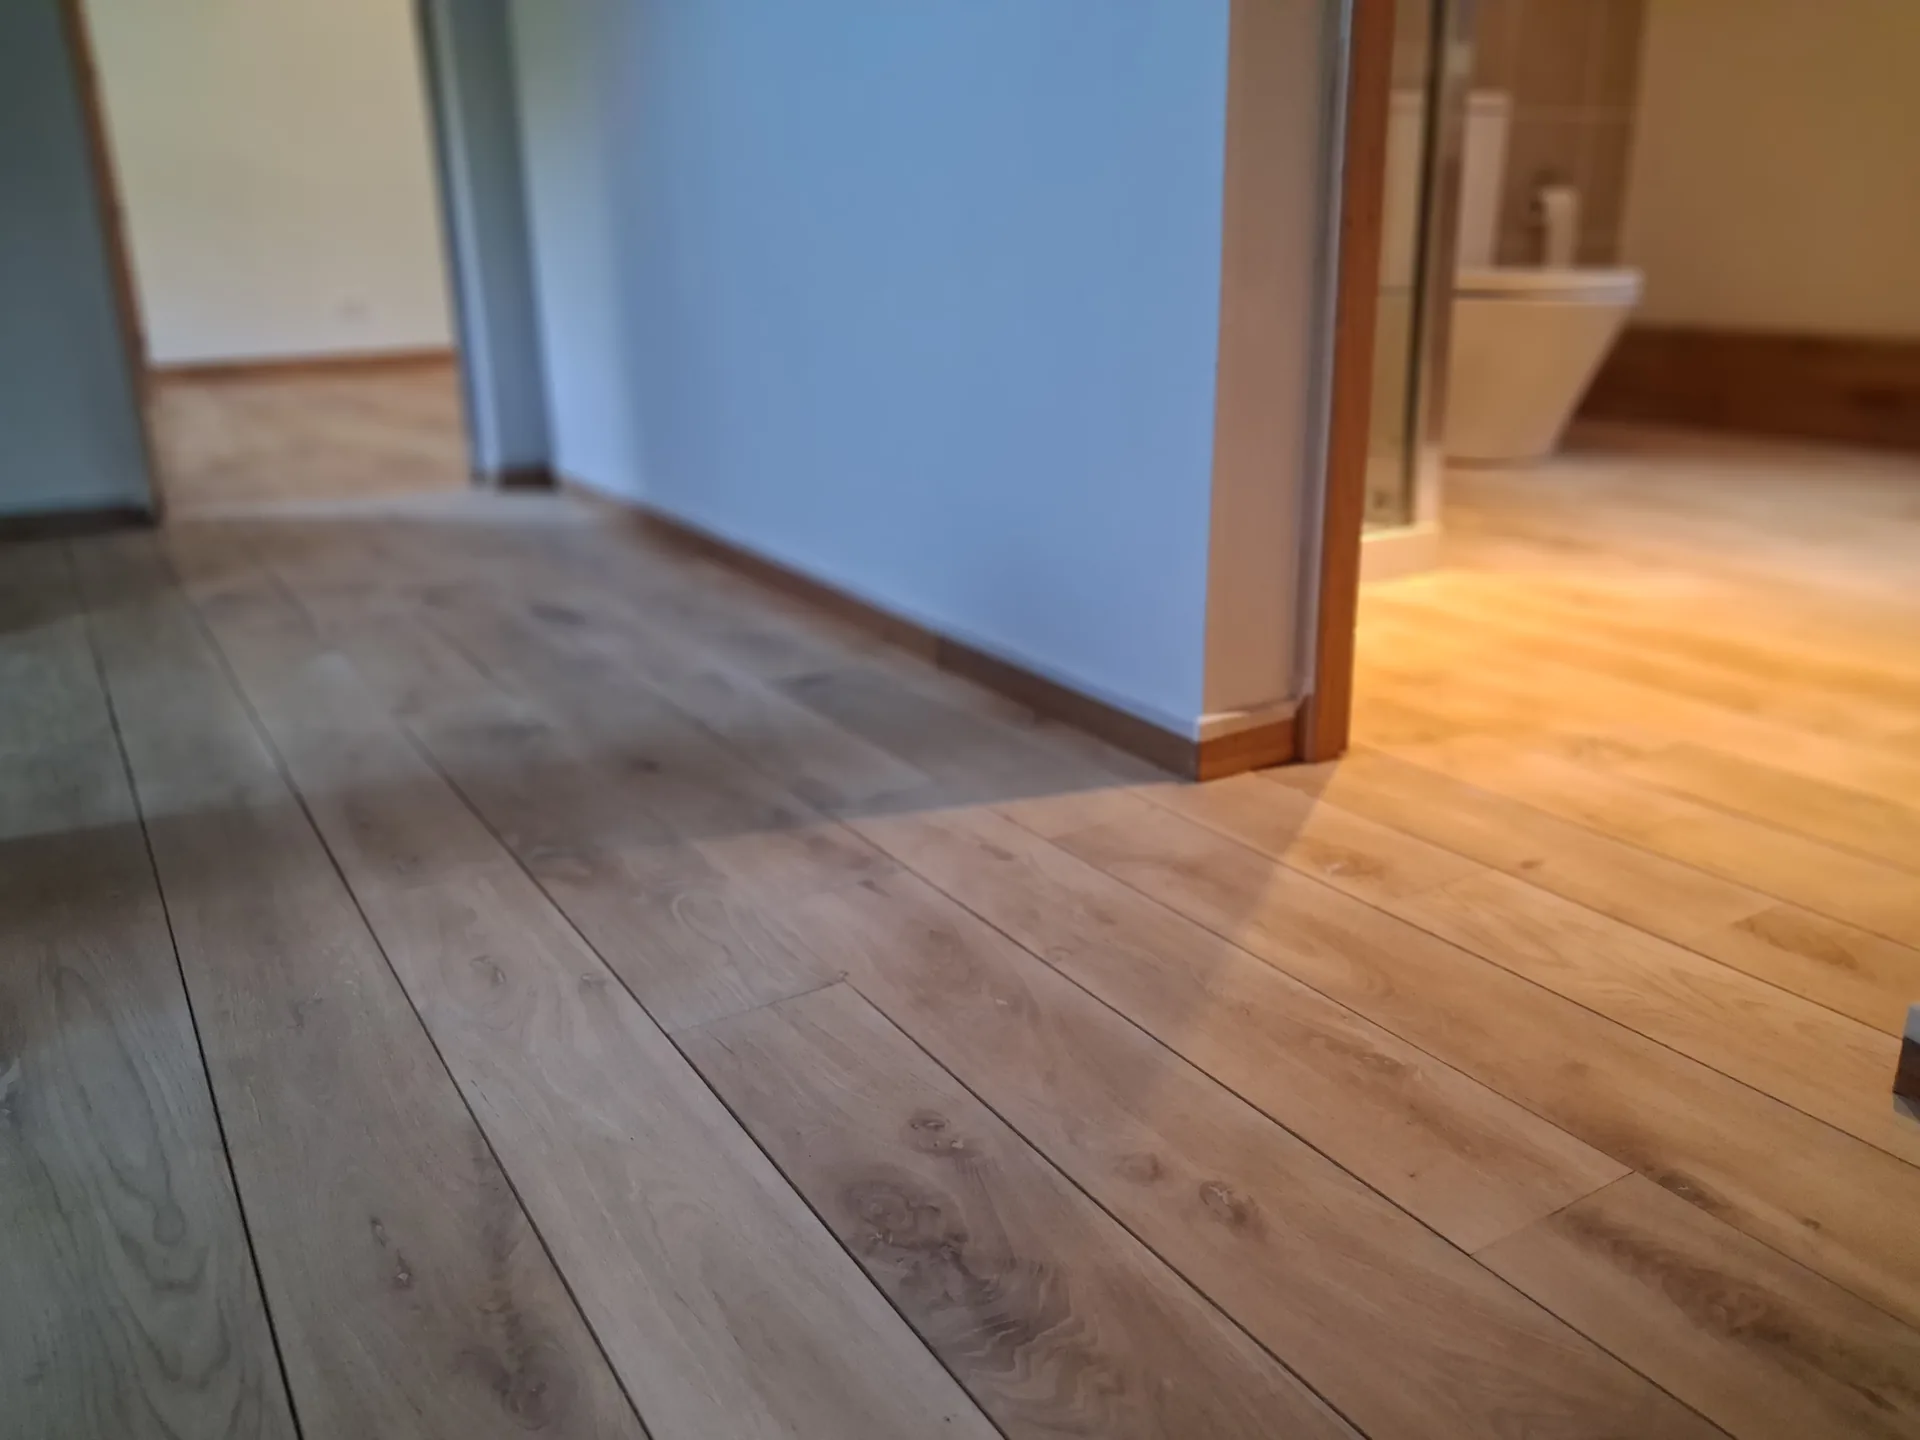
An oak floor nailed onto chipboard from the start: rather than lifting the lot, a solution built room by room.
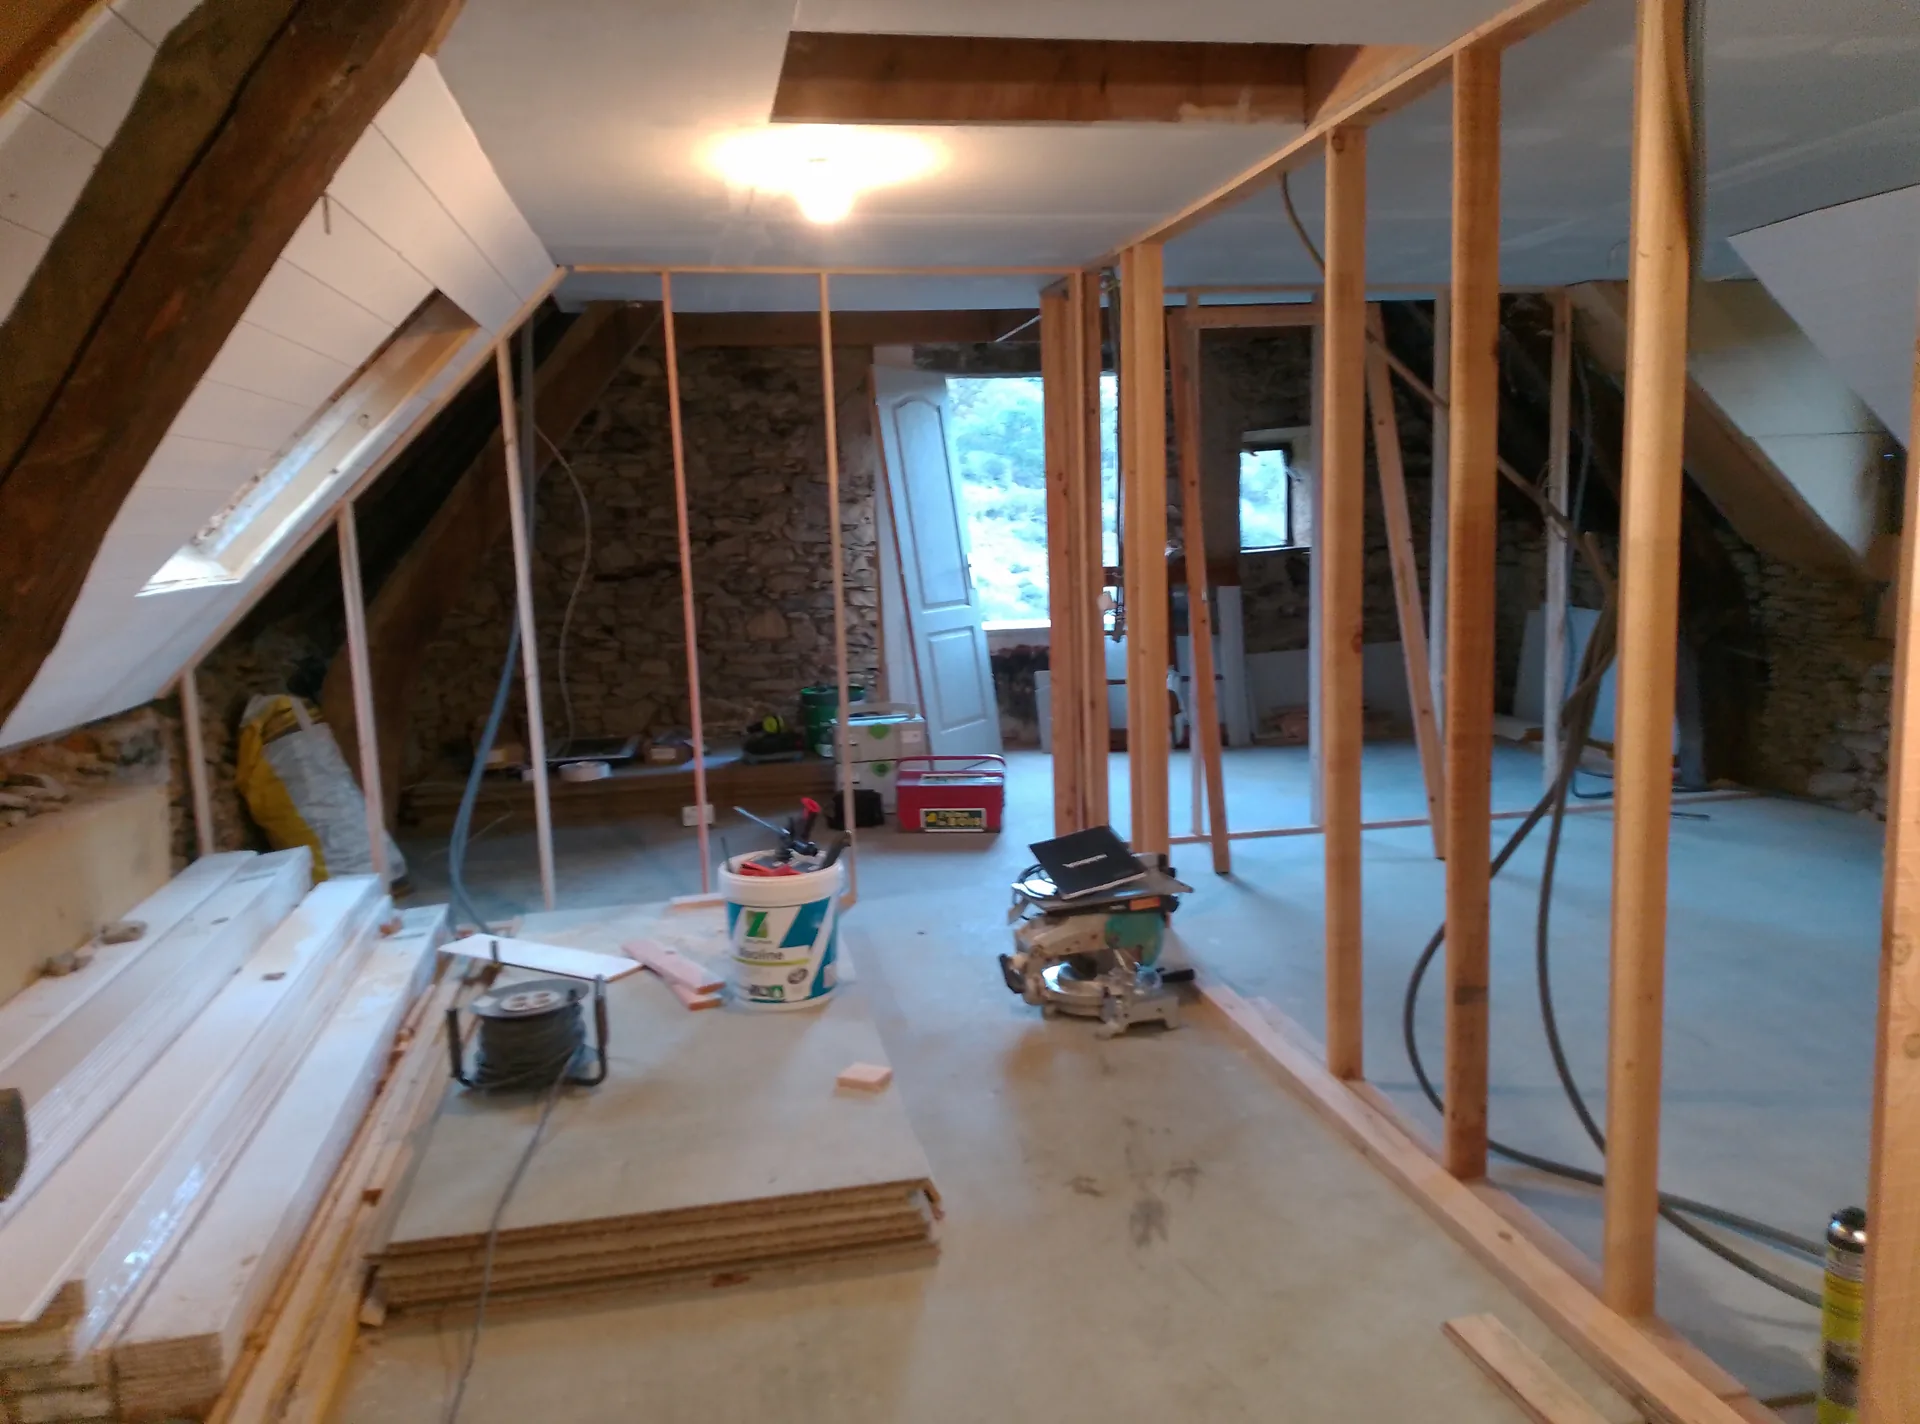
Wood fibre, Fermacell, timber-frame partitions and Nordic pine panelling: the farmhouse upstairs comes to life.
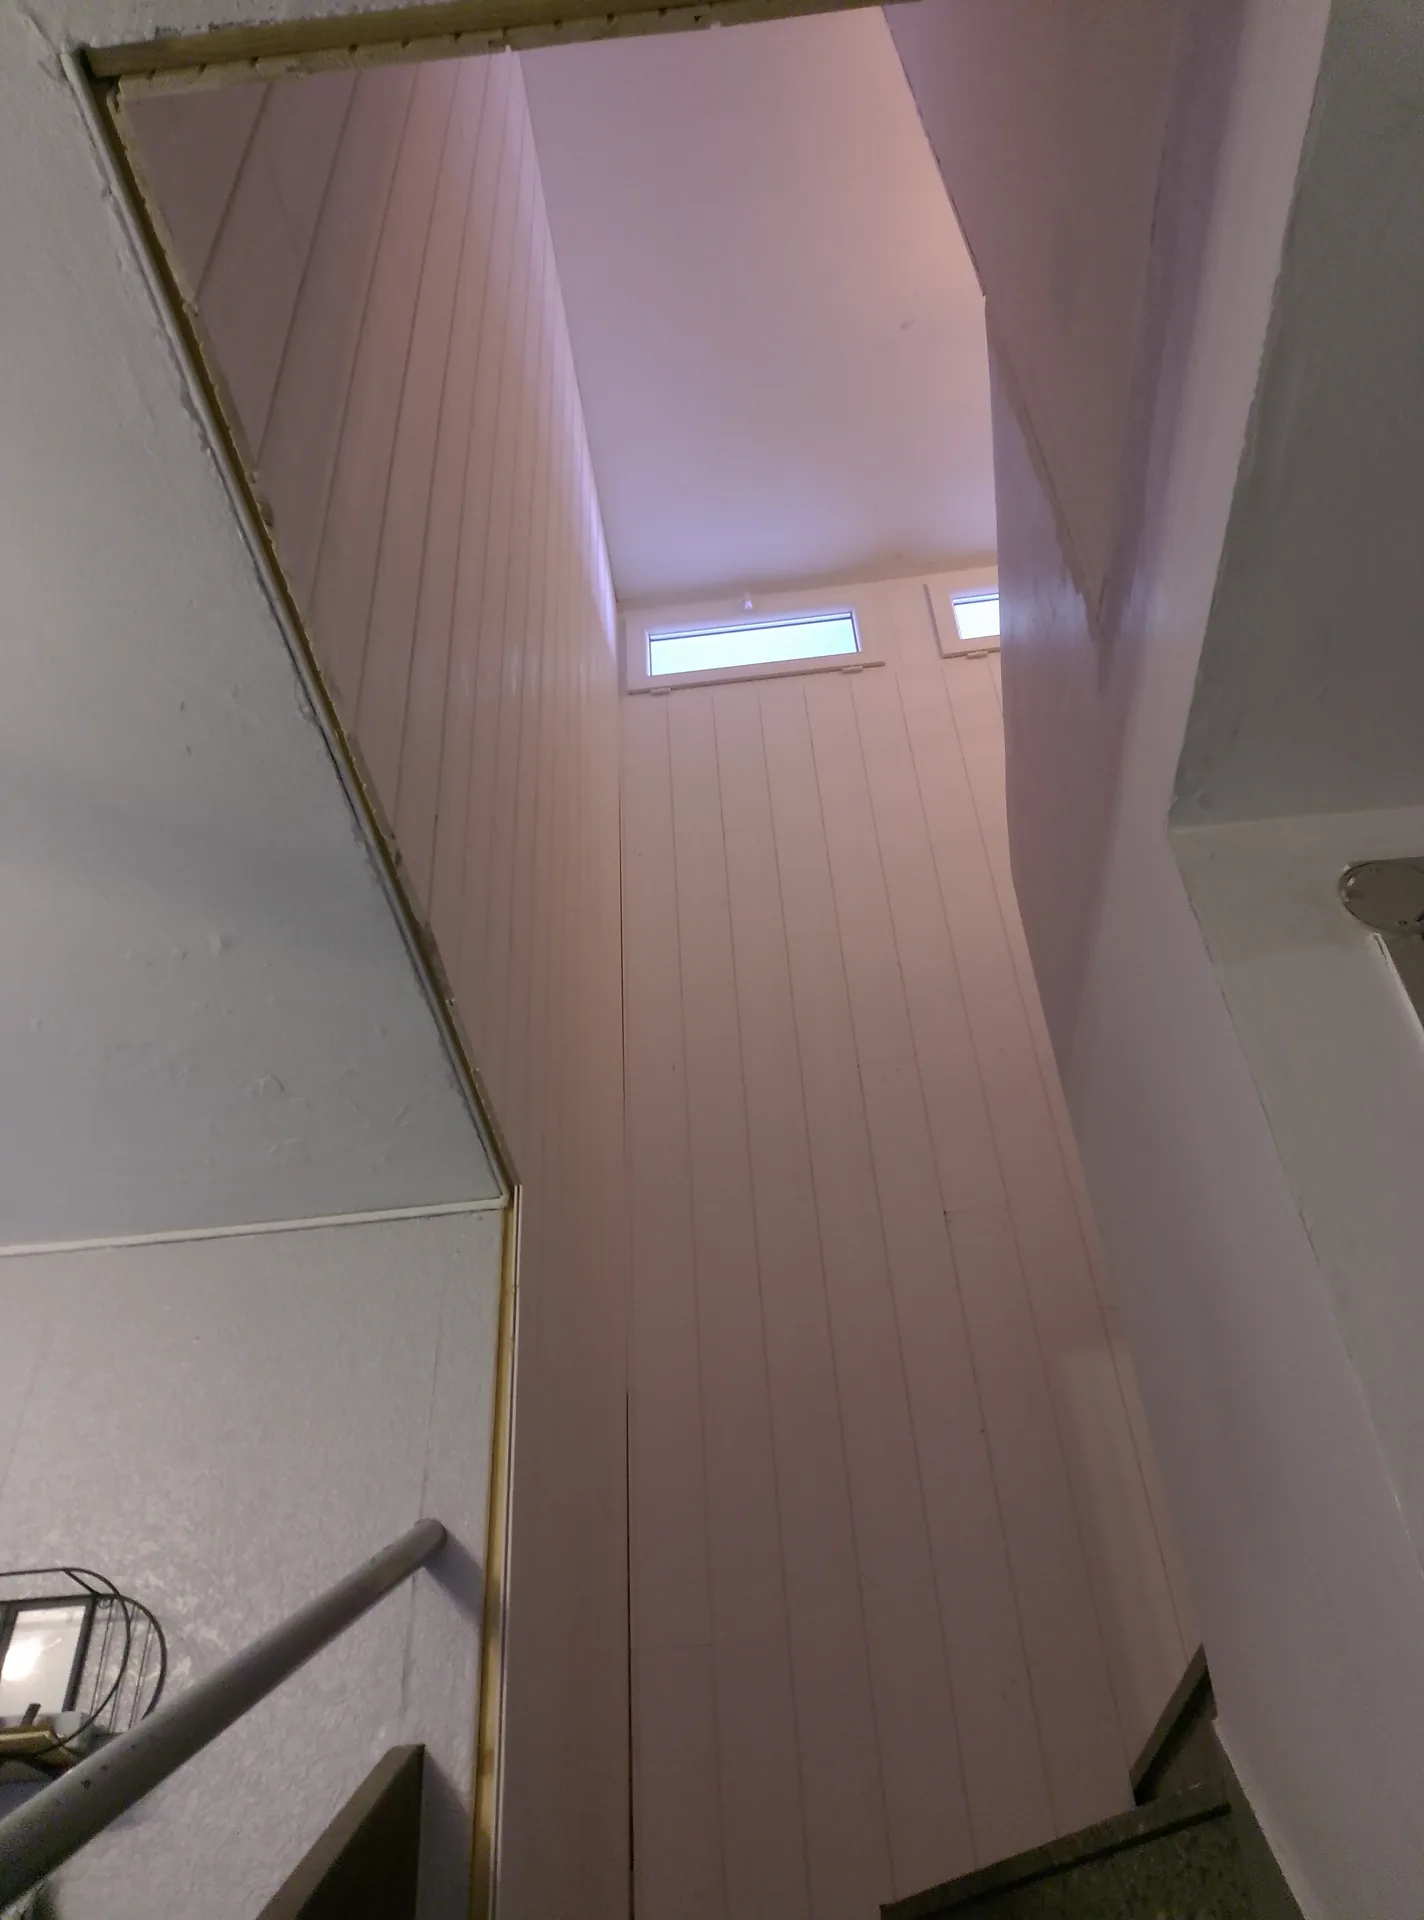
Polar white panelling, wood fibre, a card for the neighbours and photo reports to the owners: a job with no disturbance.
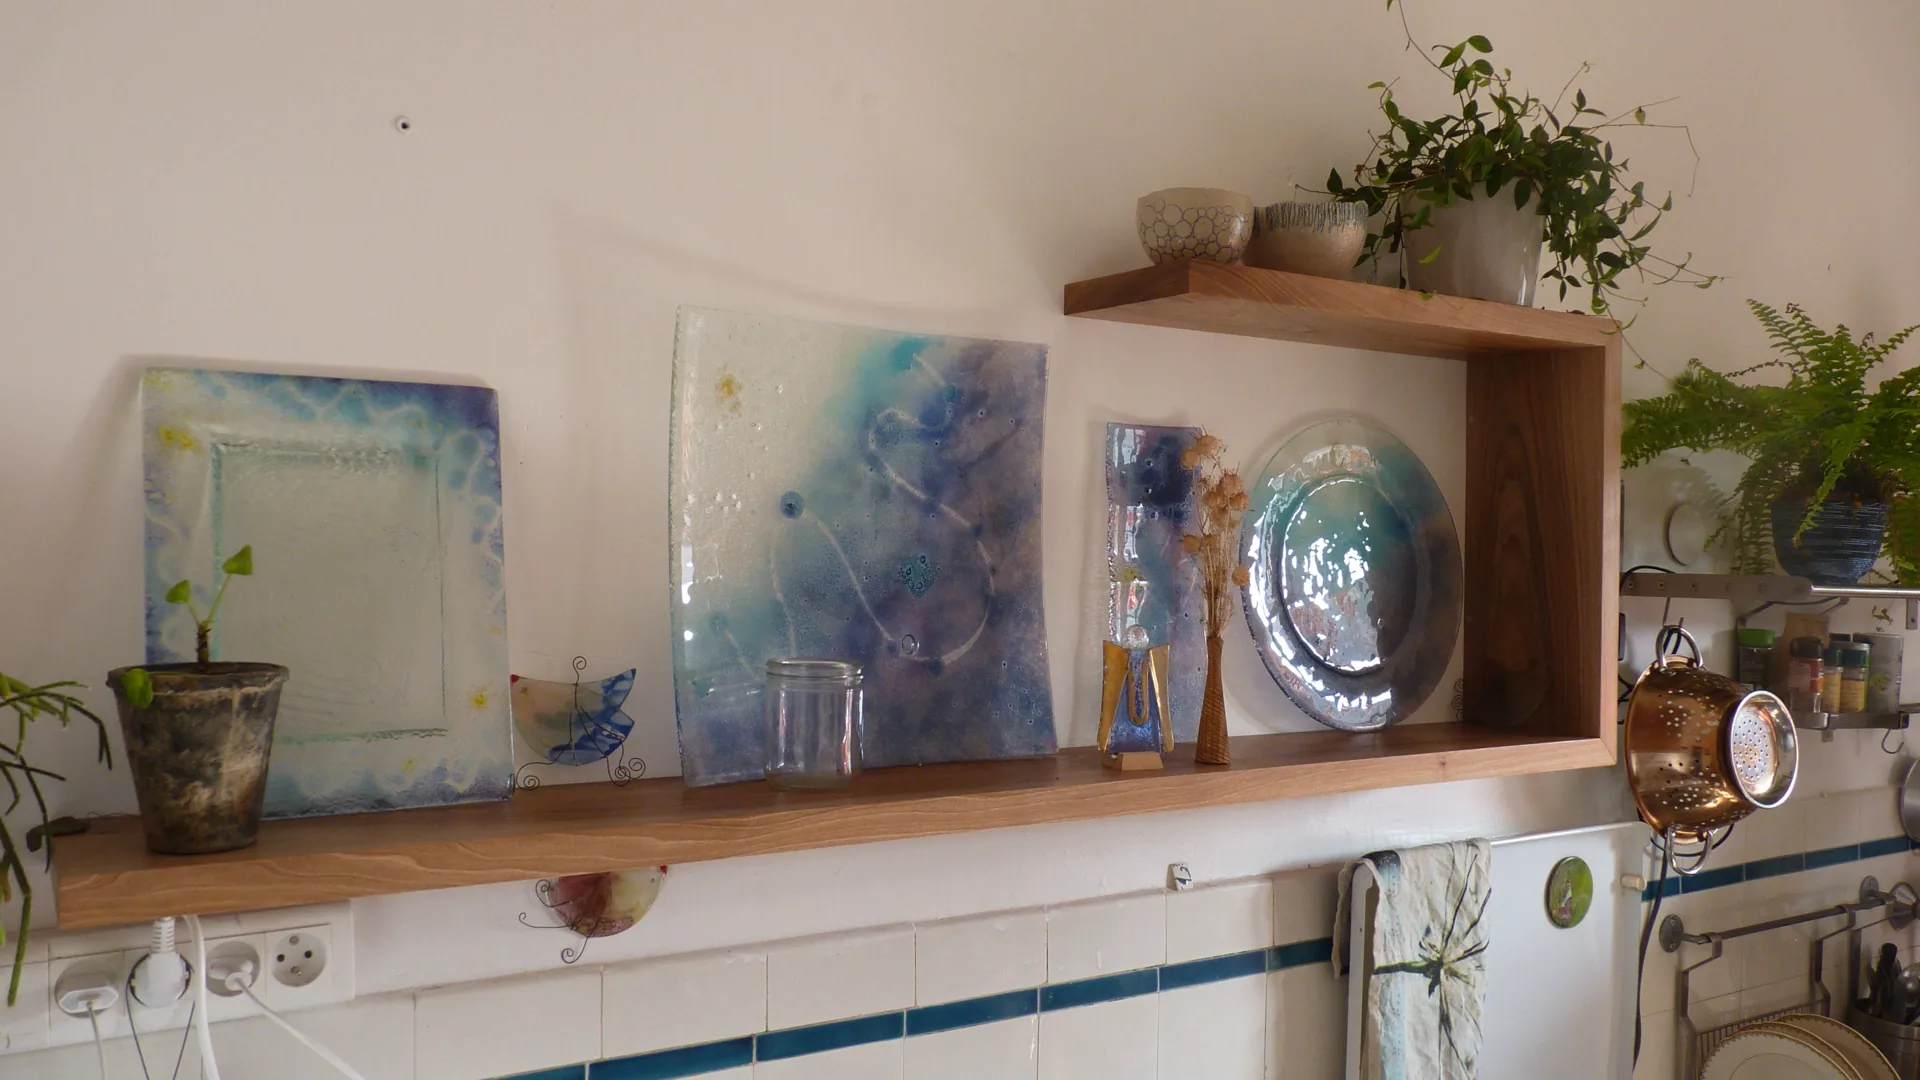
French walnut, 45° mitre cuts and exposed hornbeam loose tenons: a one-off piece you will not find in a shop.
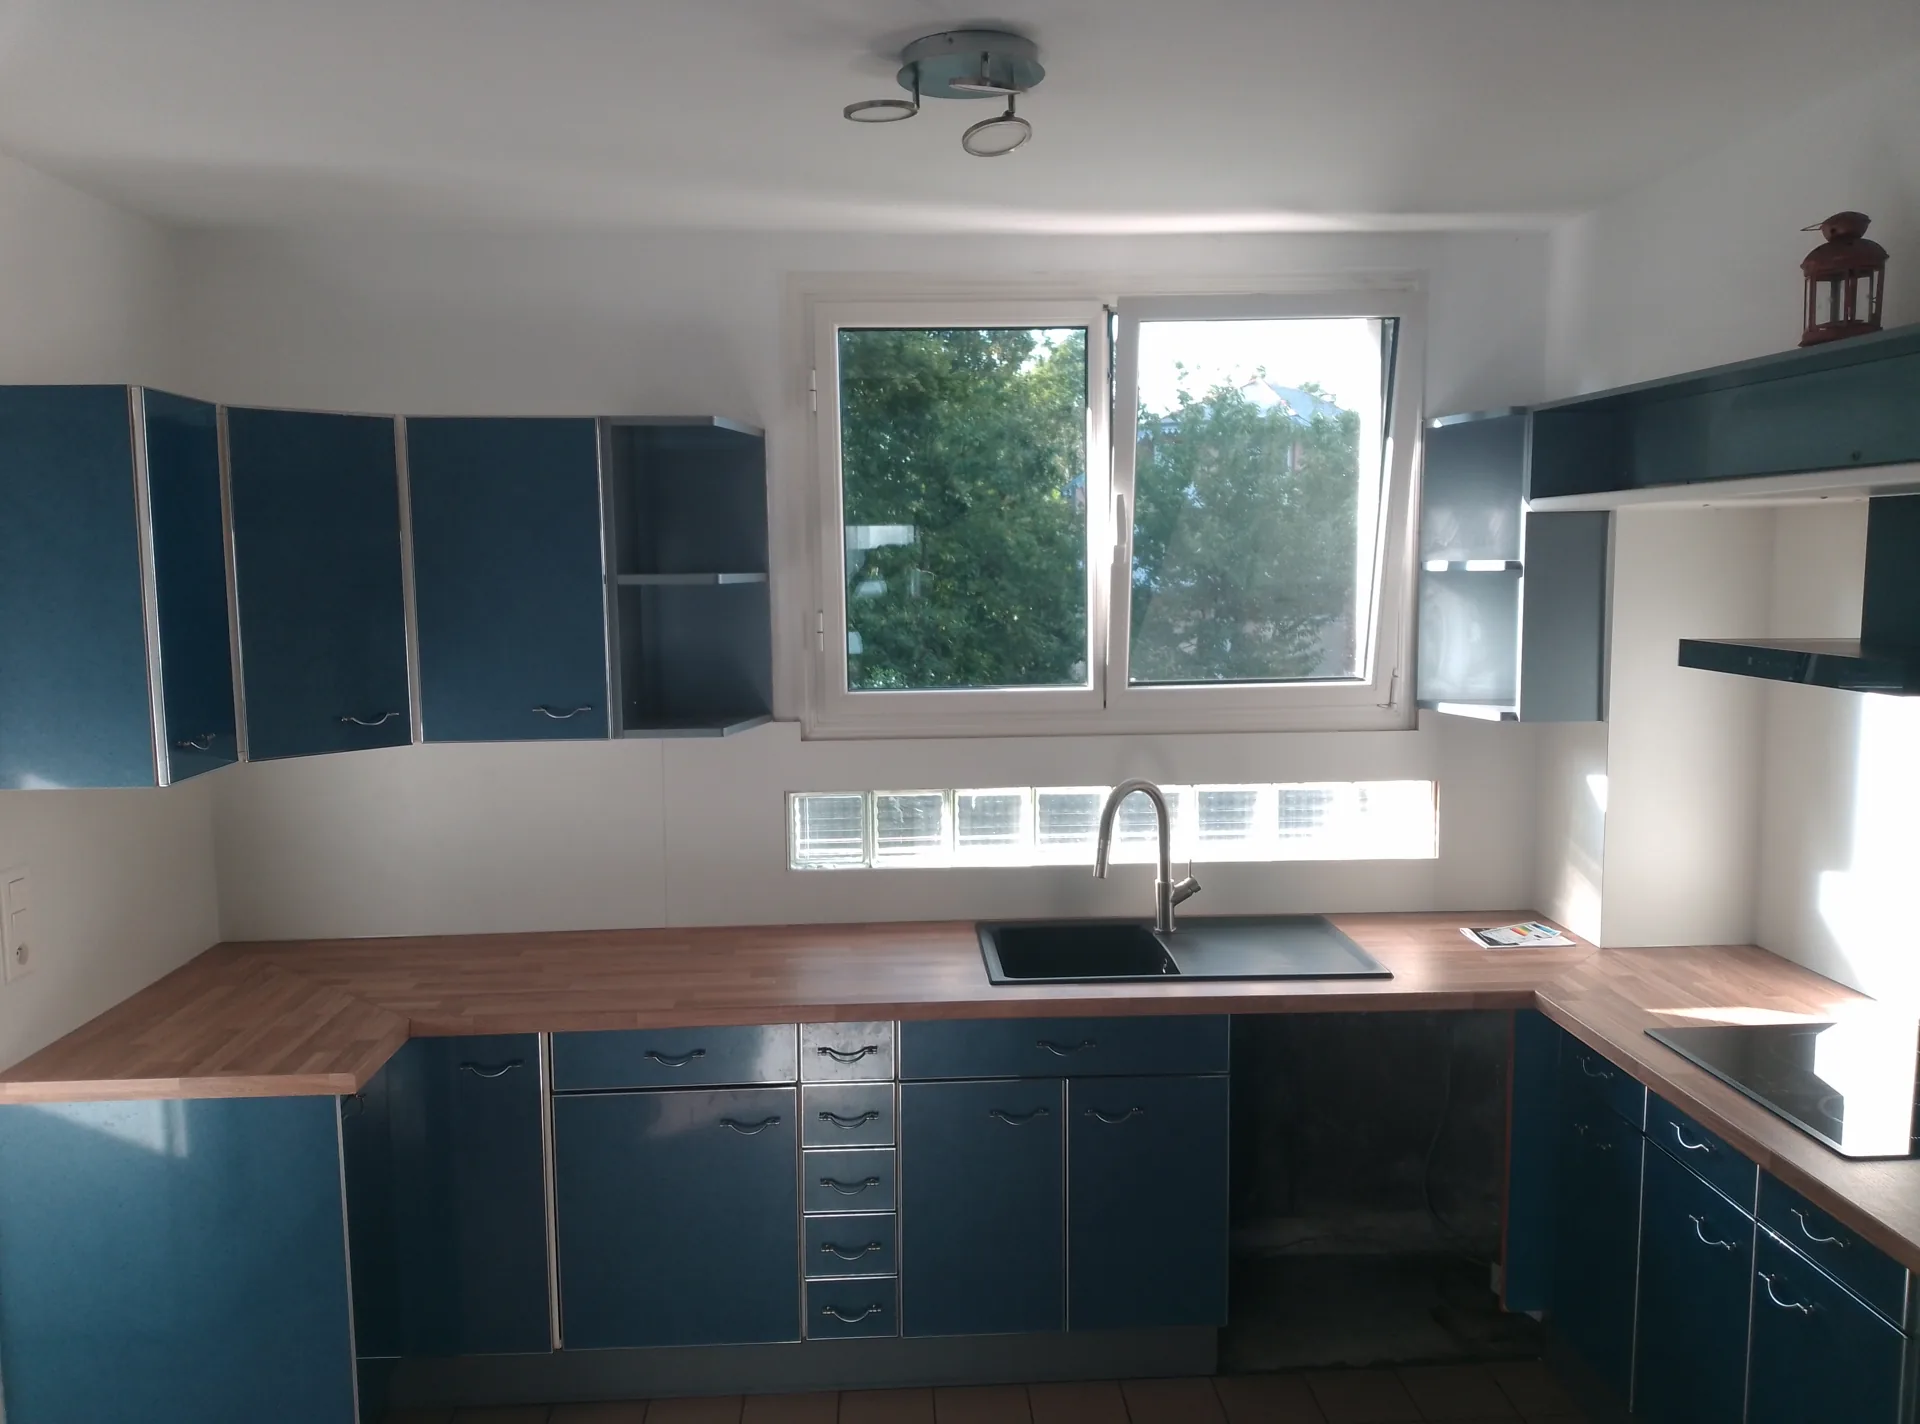
Worktops, splashback and appliances replaced, the units kept: selective renovation that transforms the room.
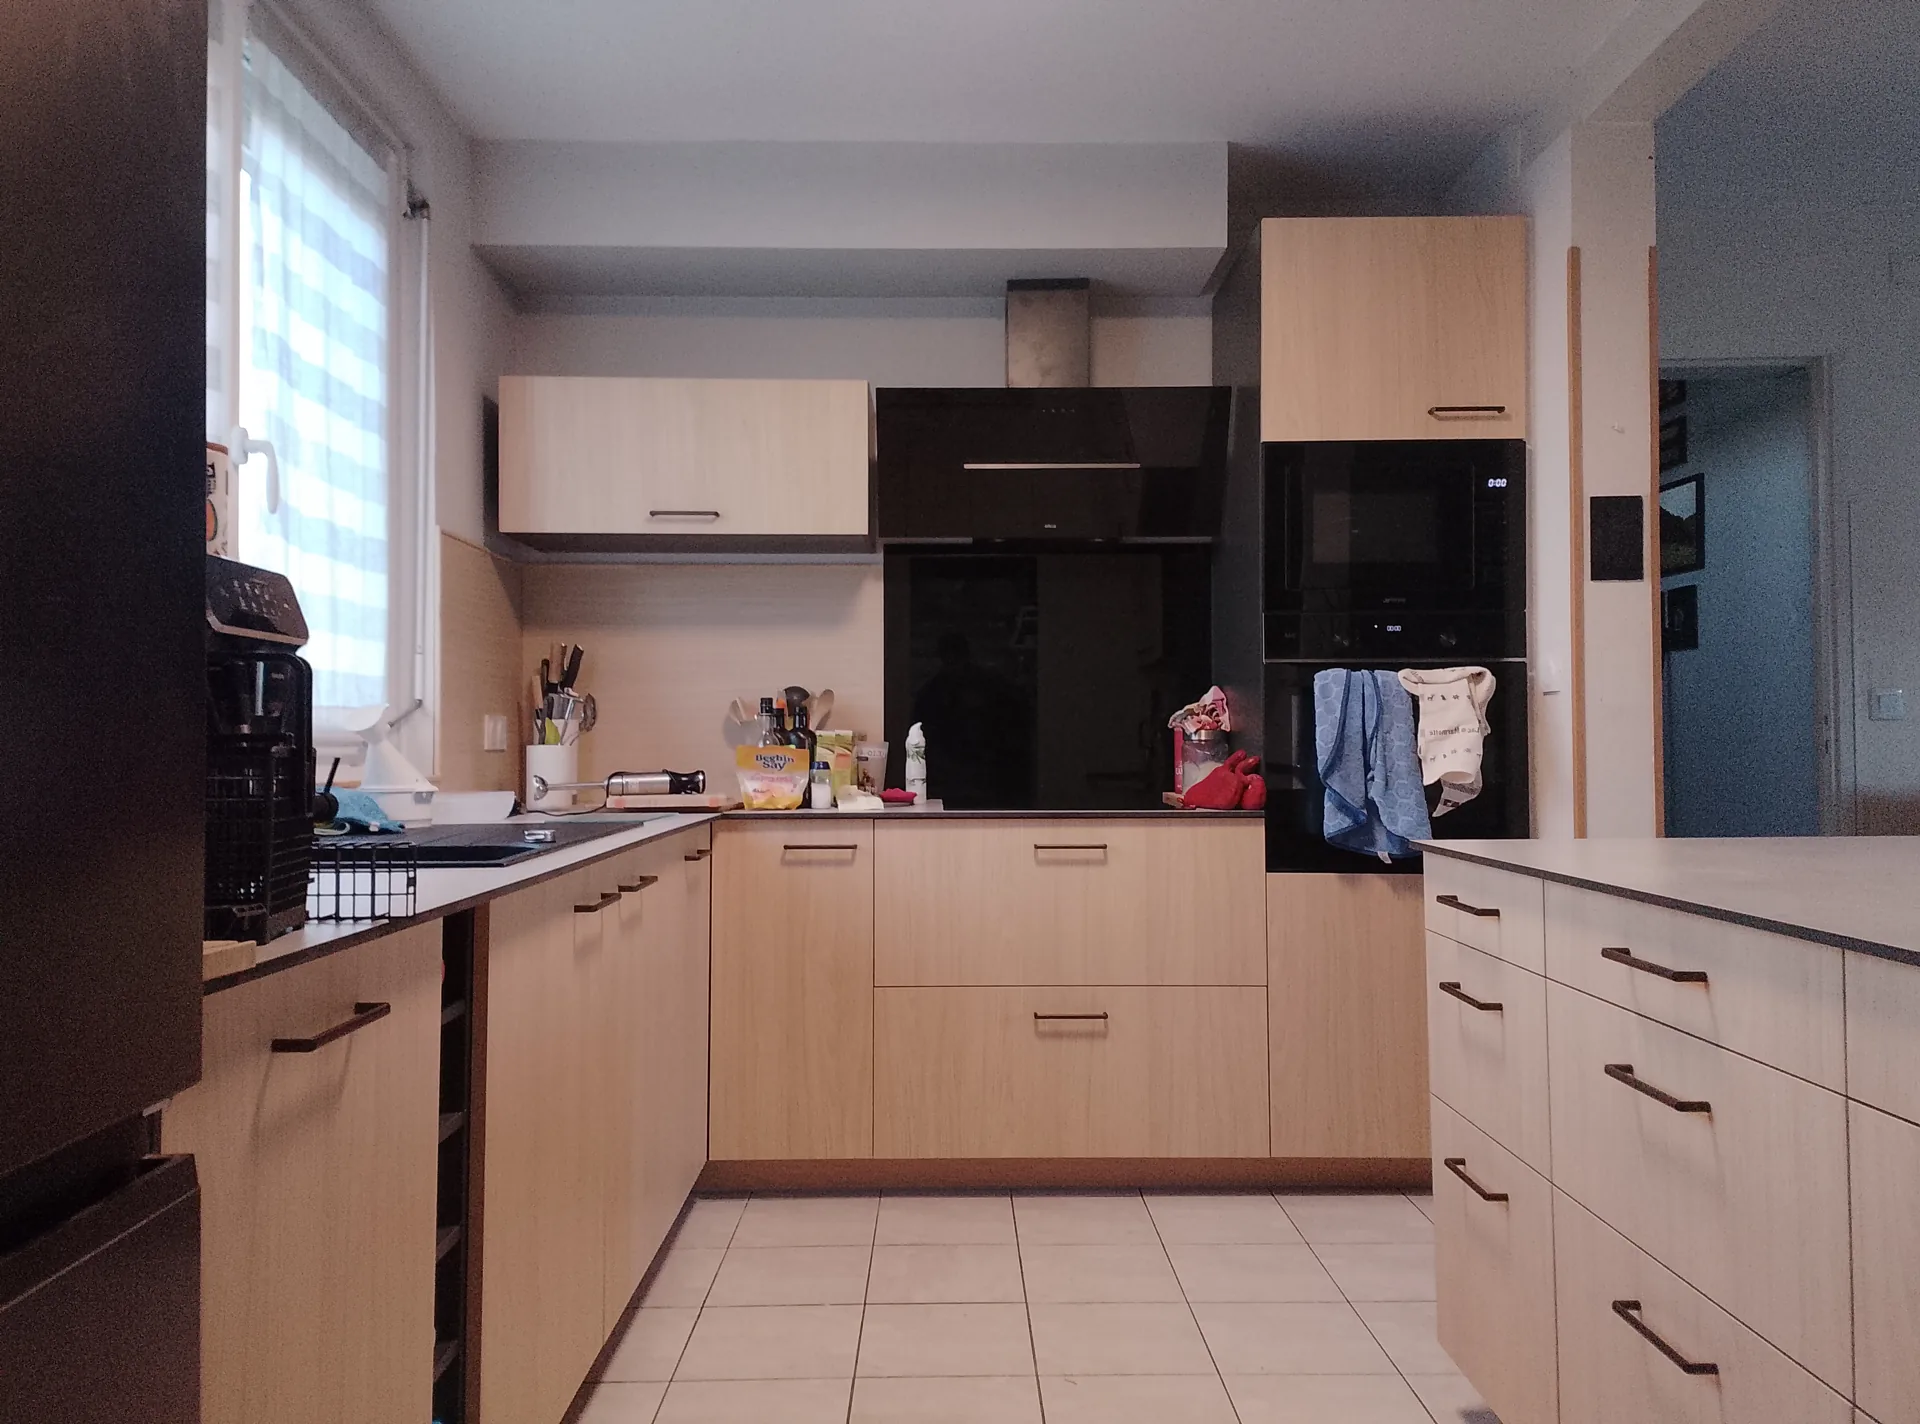
A reinforced concrete wall opened up, wiring and plumbing brought up to standard, a compact laminate worktop: a renovation orchestrated as project manager.
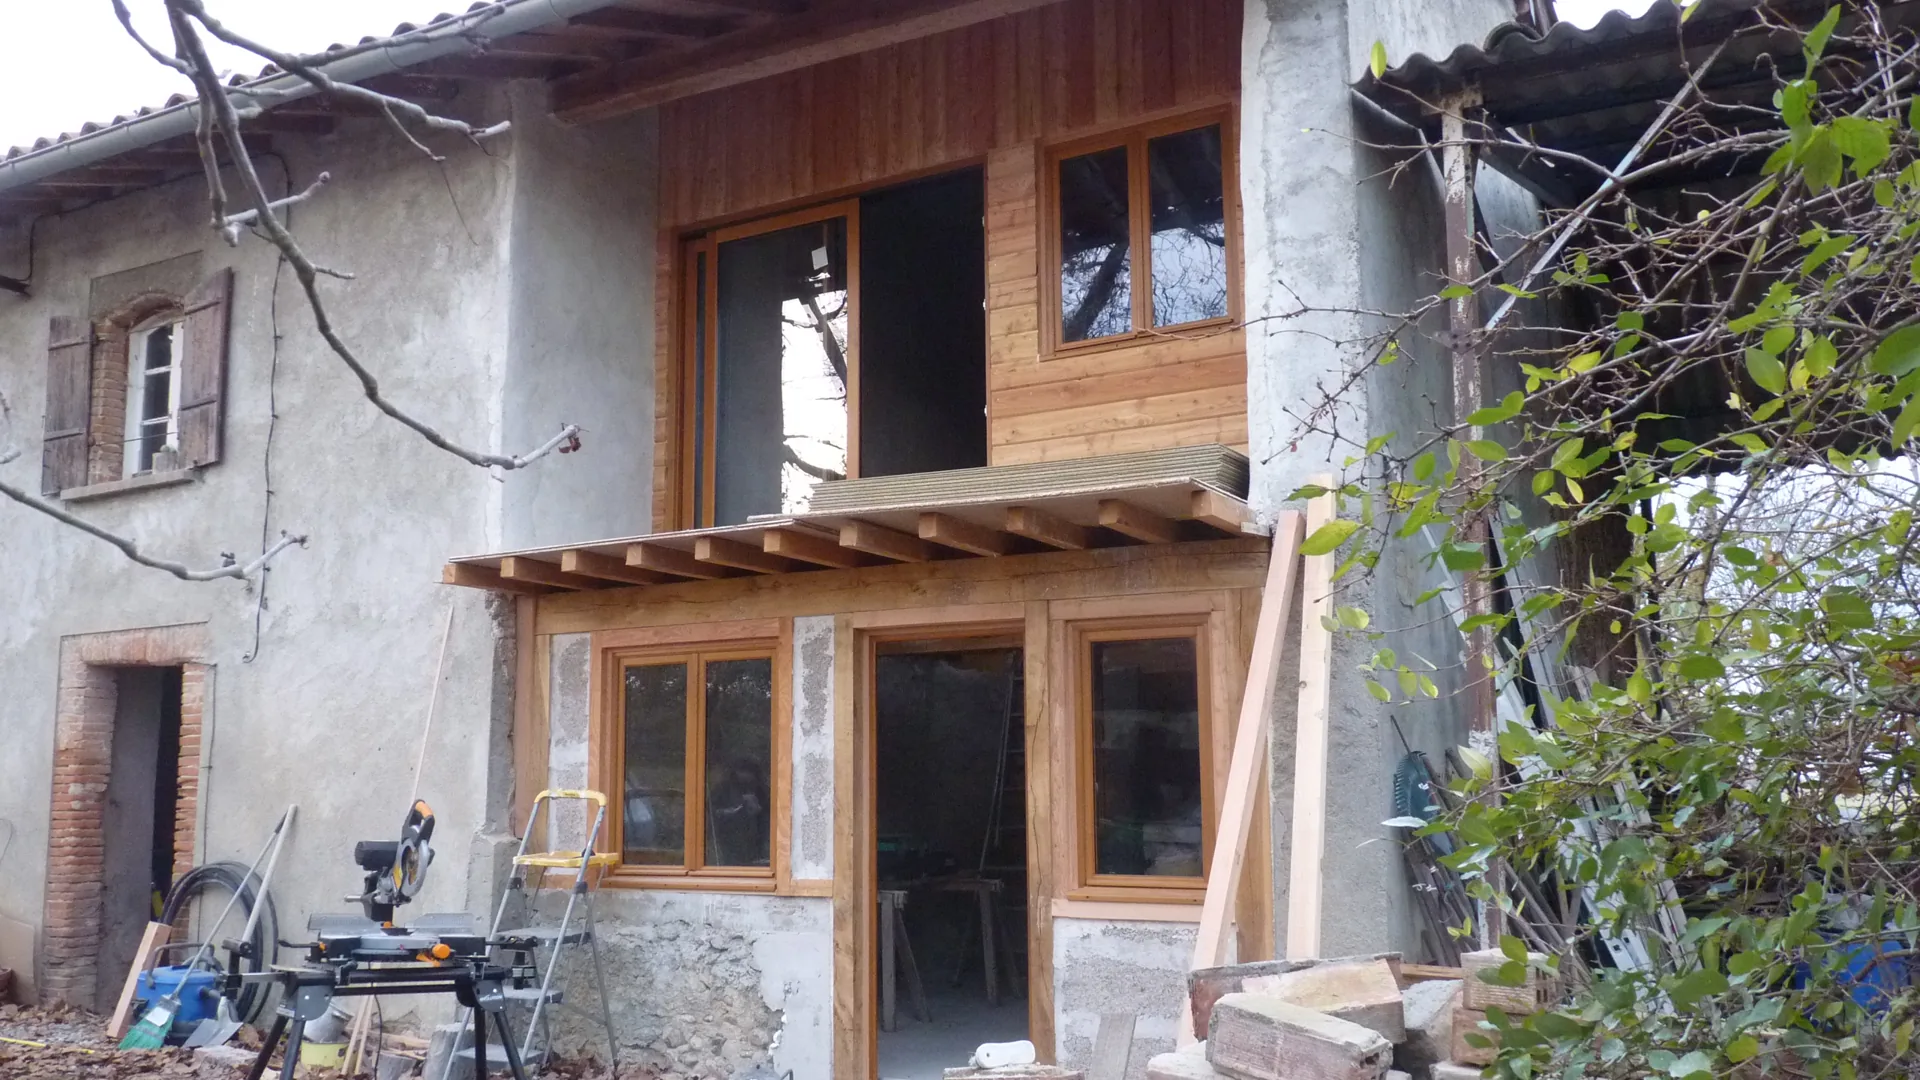
Pine windows, a sliding patio door, French doors and a front door, fitted on a restored farmhouse in the Ariège.
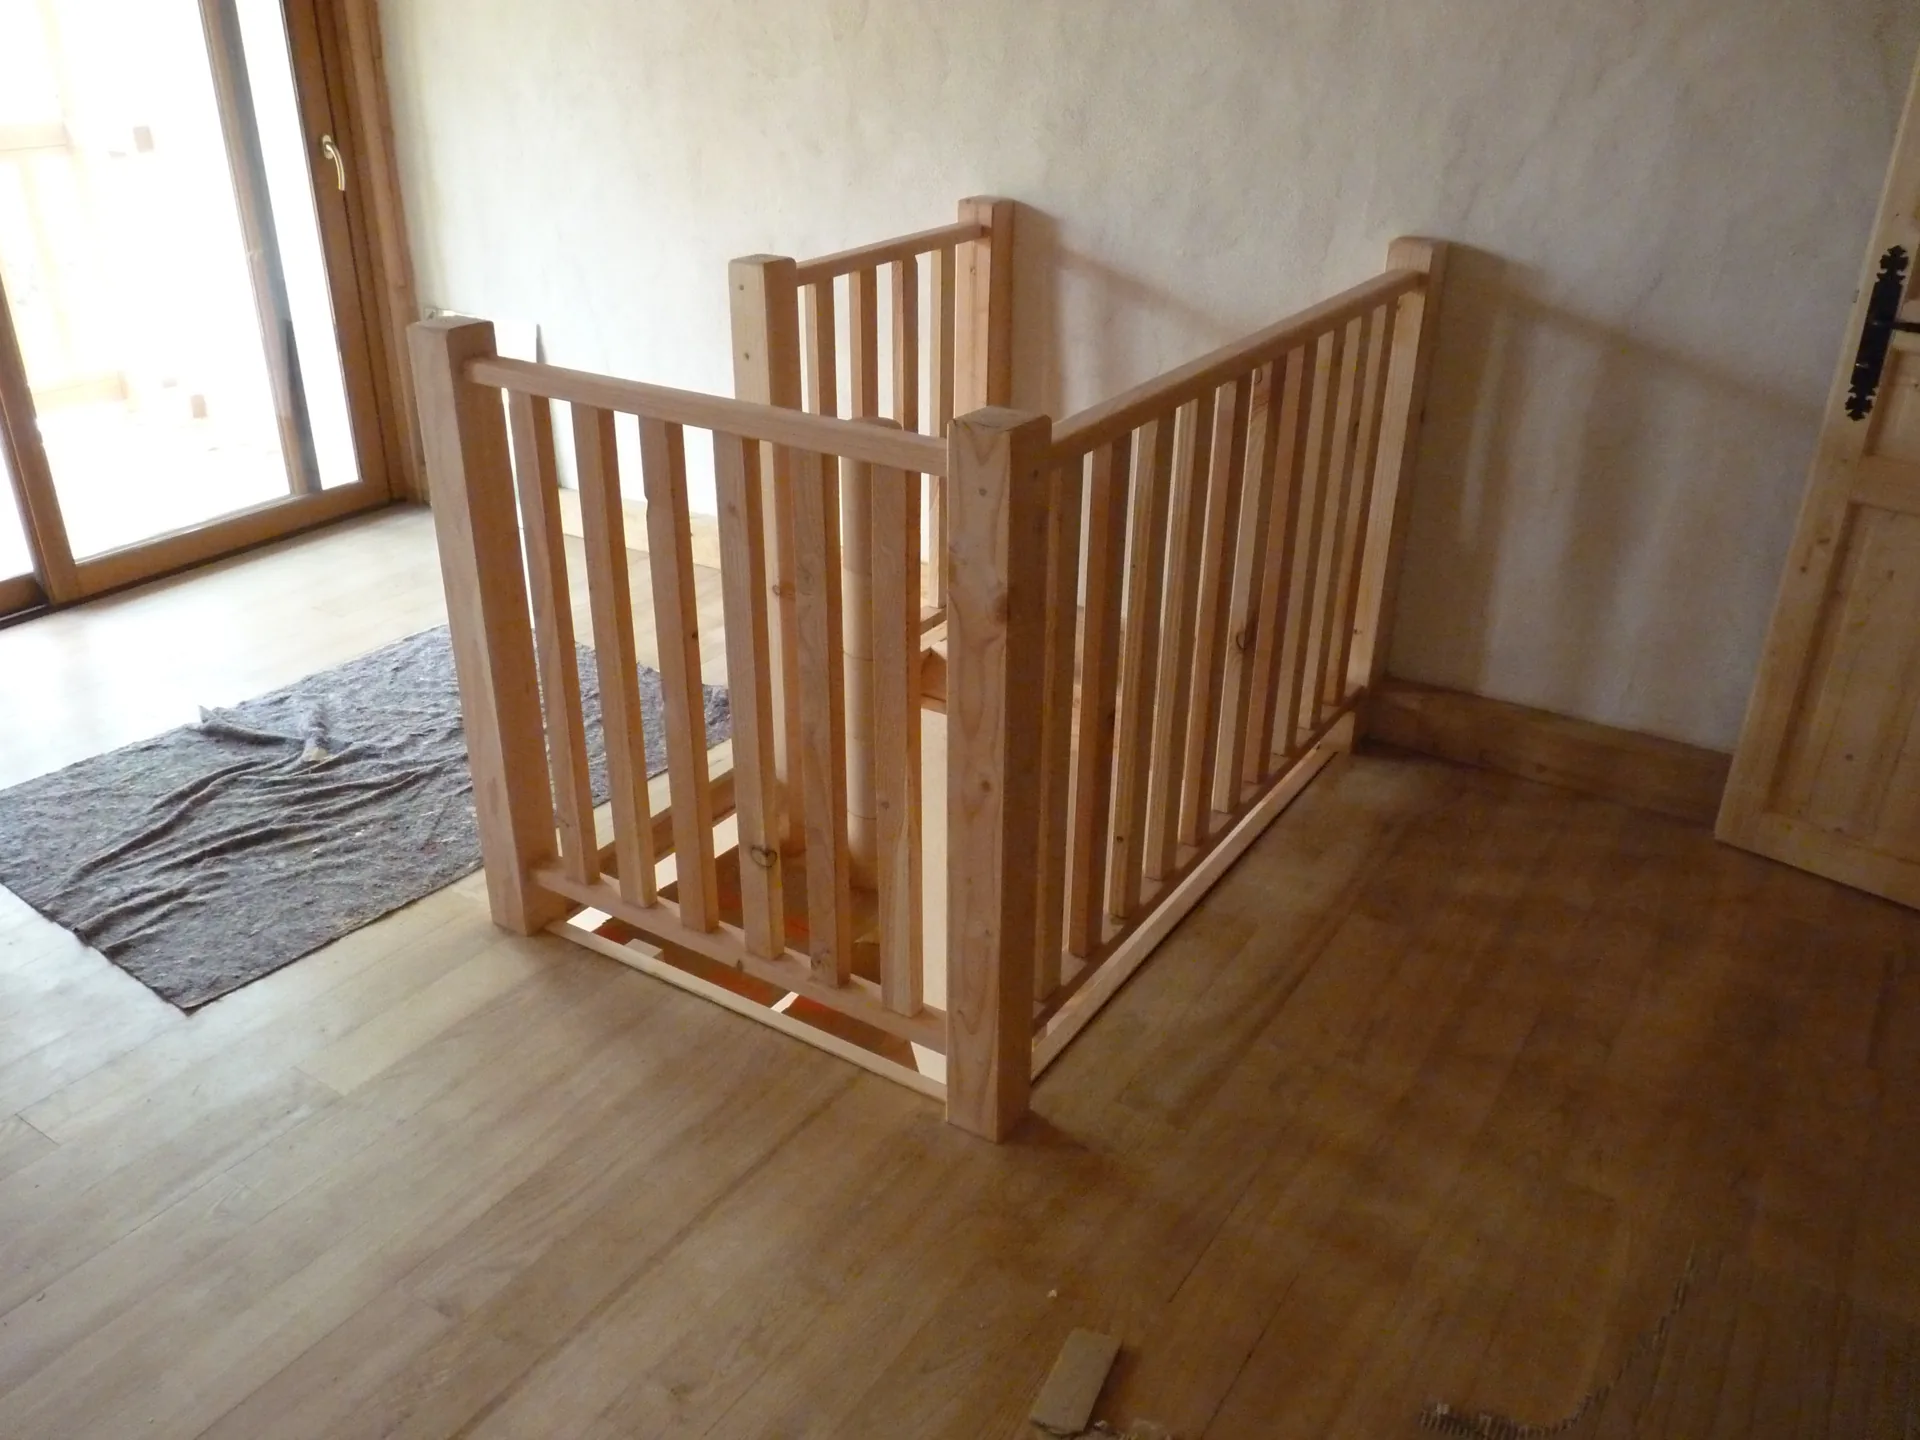
An off-the-shelf beech spiral staircase recut and adapted, with a platform and a Douglas fir guard rail built on site.
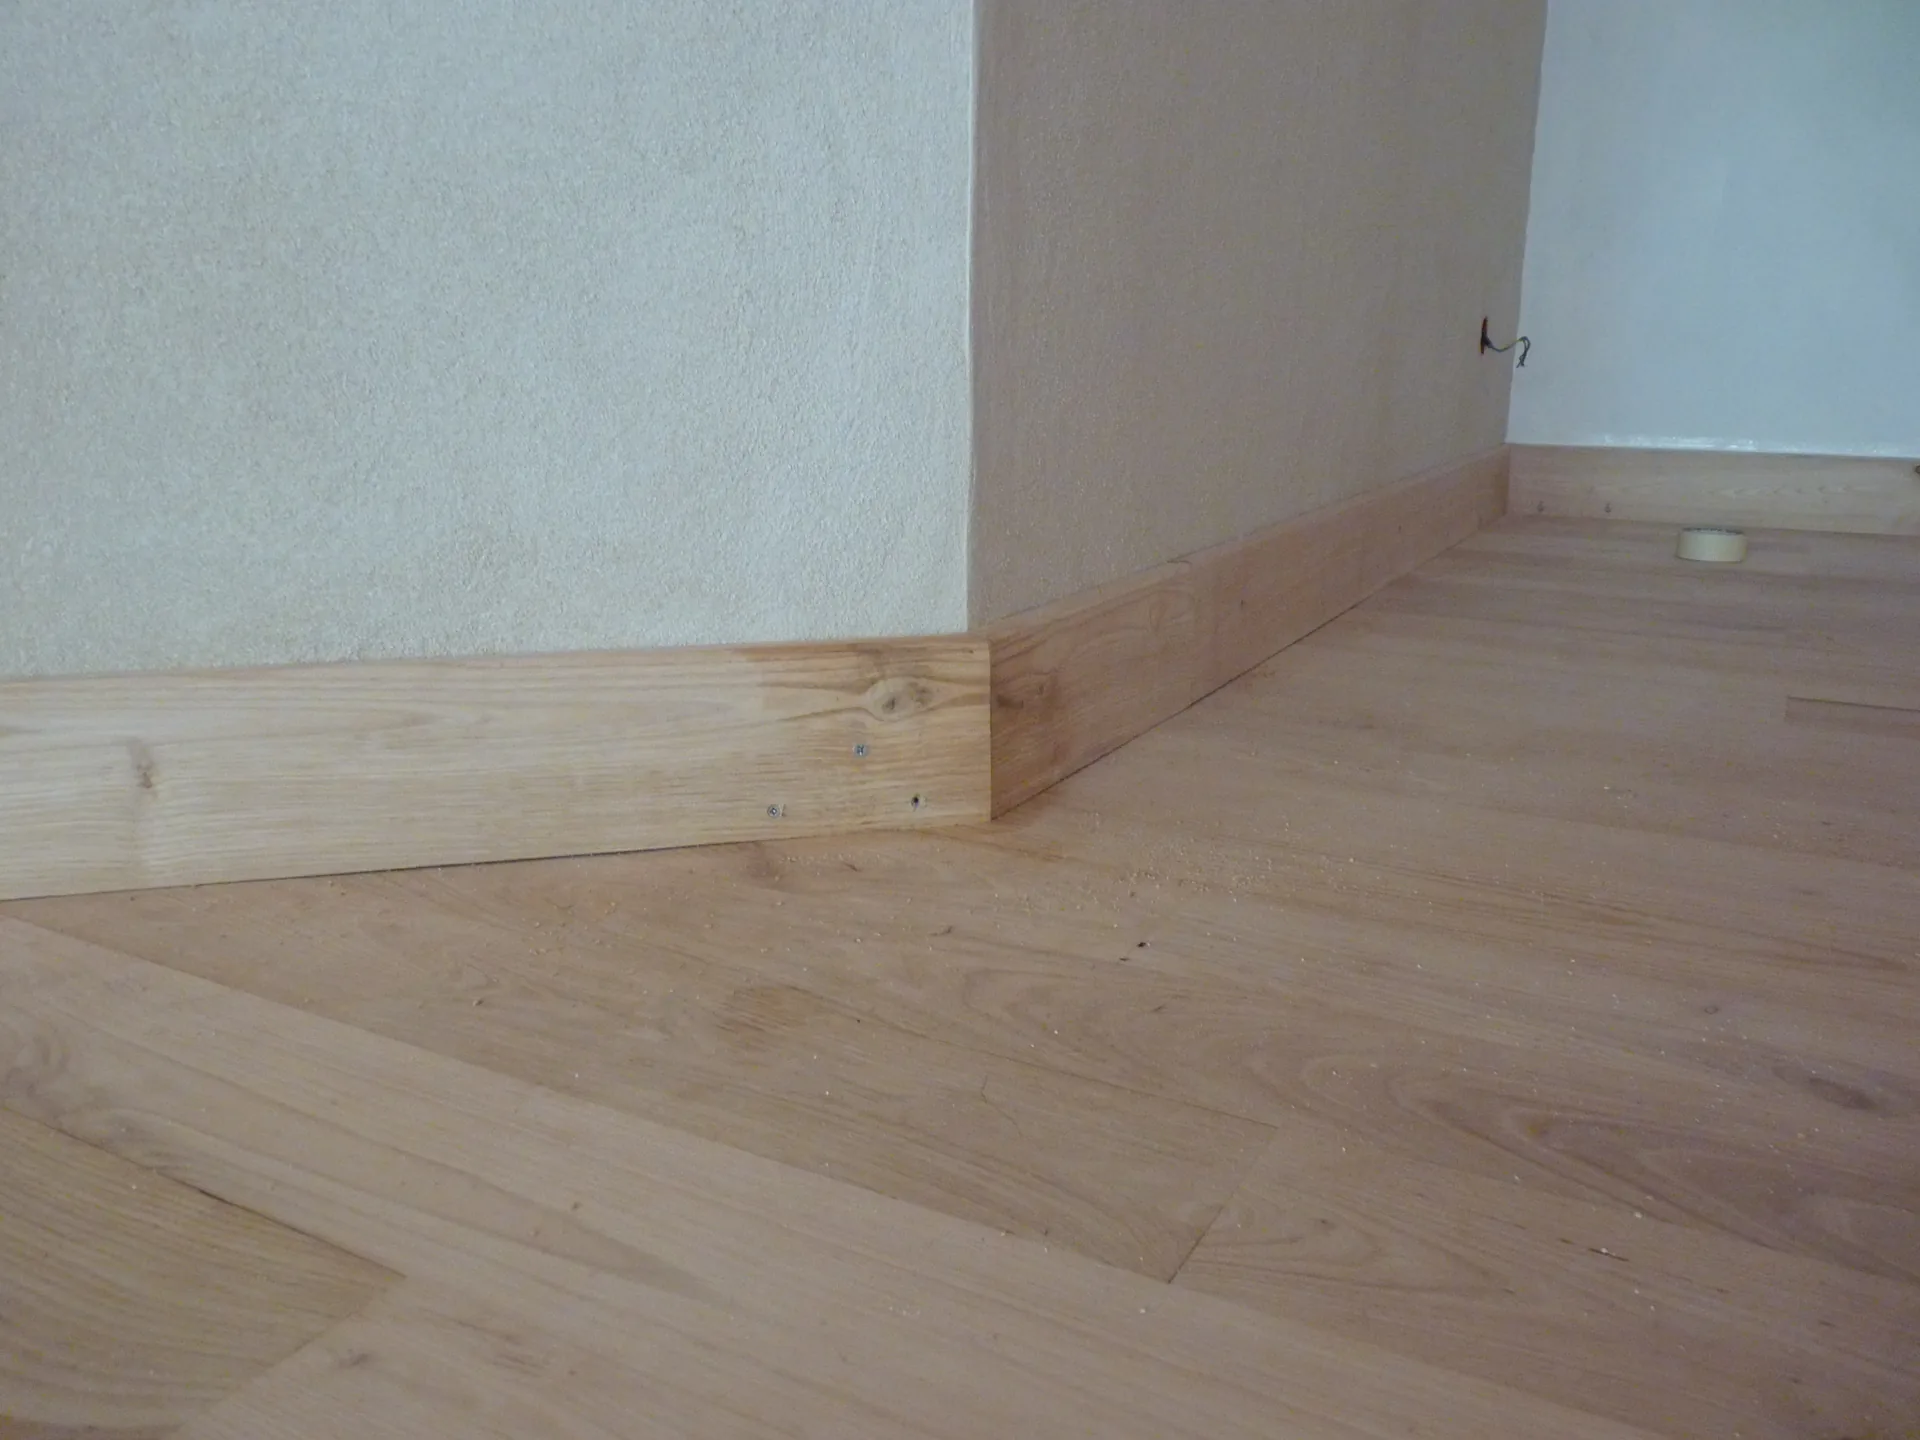
Solid sweet chestnut nailed down and hollow skirtings scribed one by one against walls where nothing is straight.
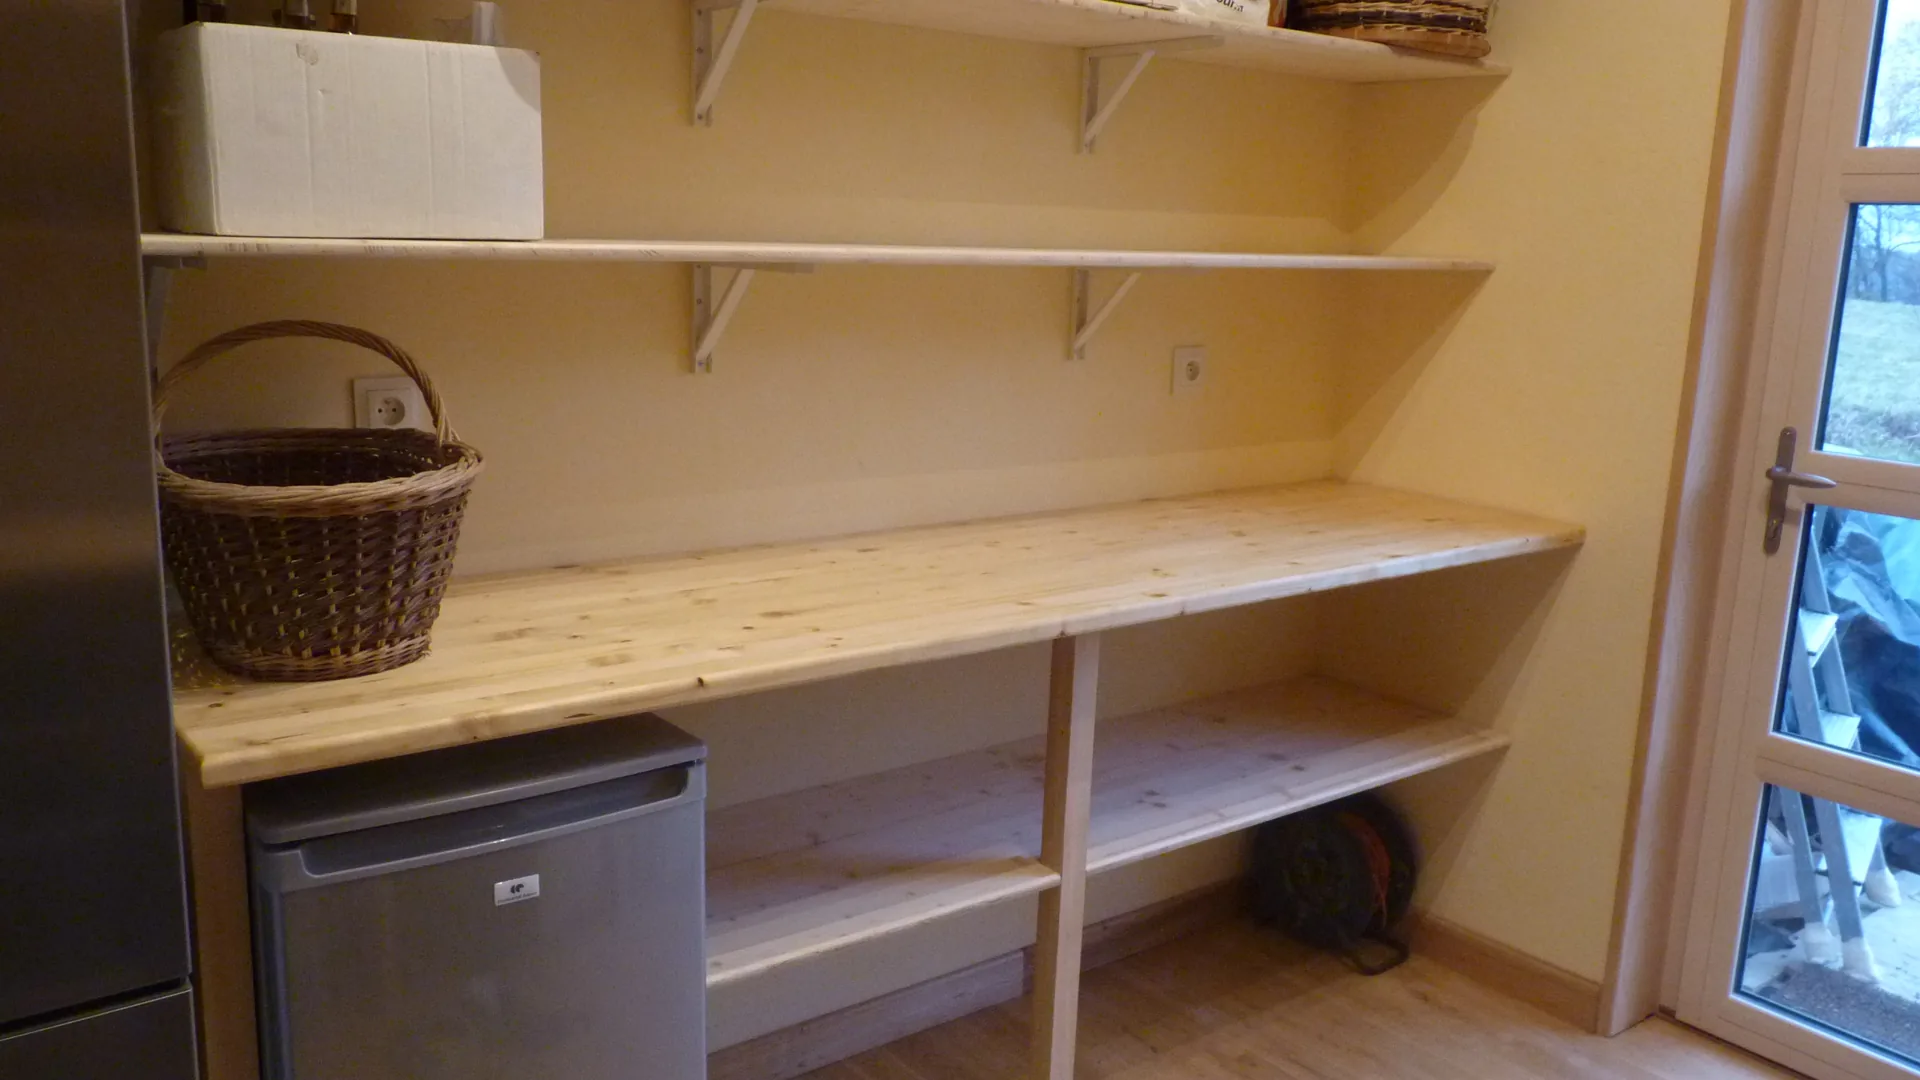
Solid and three-ply spruce, recessed invisible aluminium angles, every last volume used and fitted to the rendered walls.
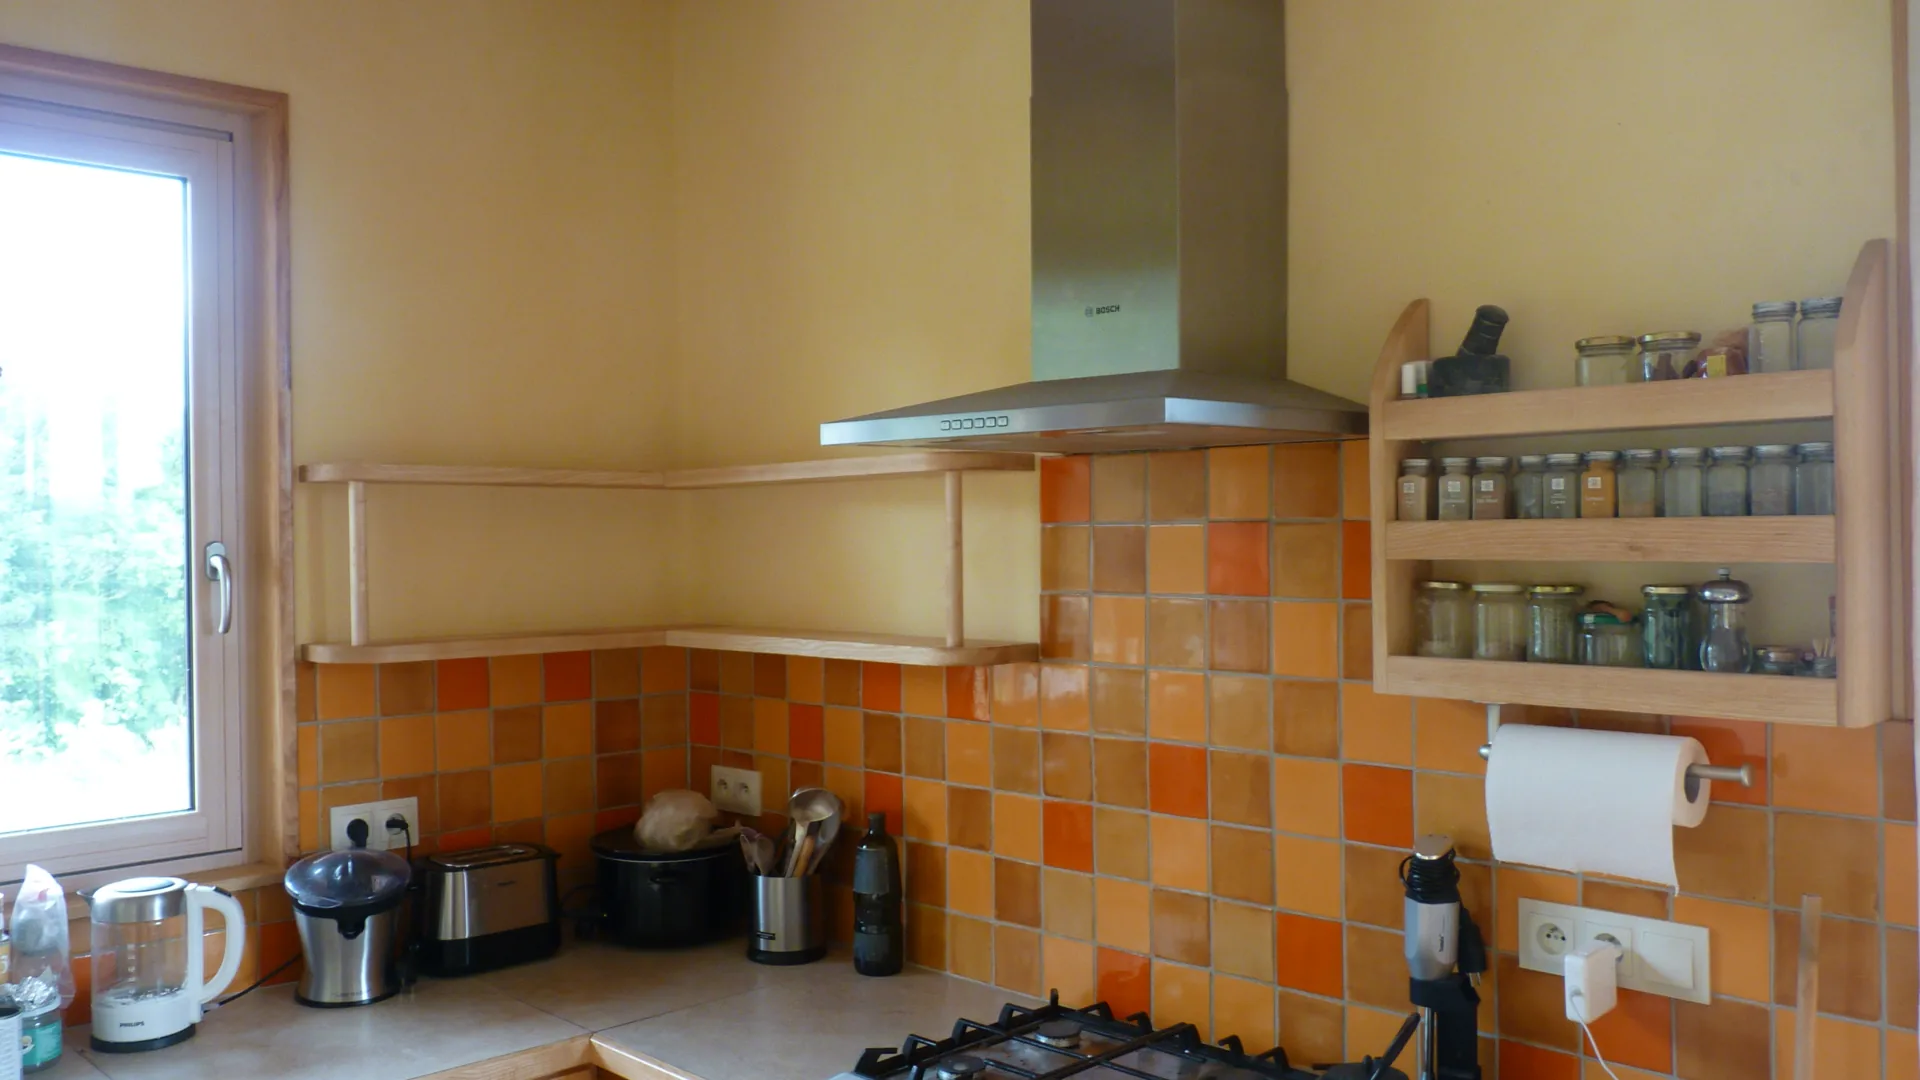
Solid ash, push-to-open Blum hinges, shelves on invisible fixings: nothing sticks out, nothing shows.
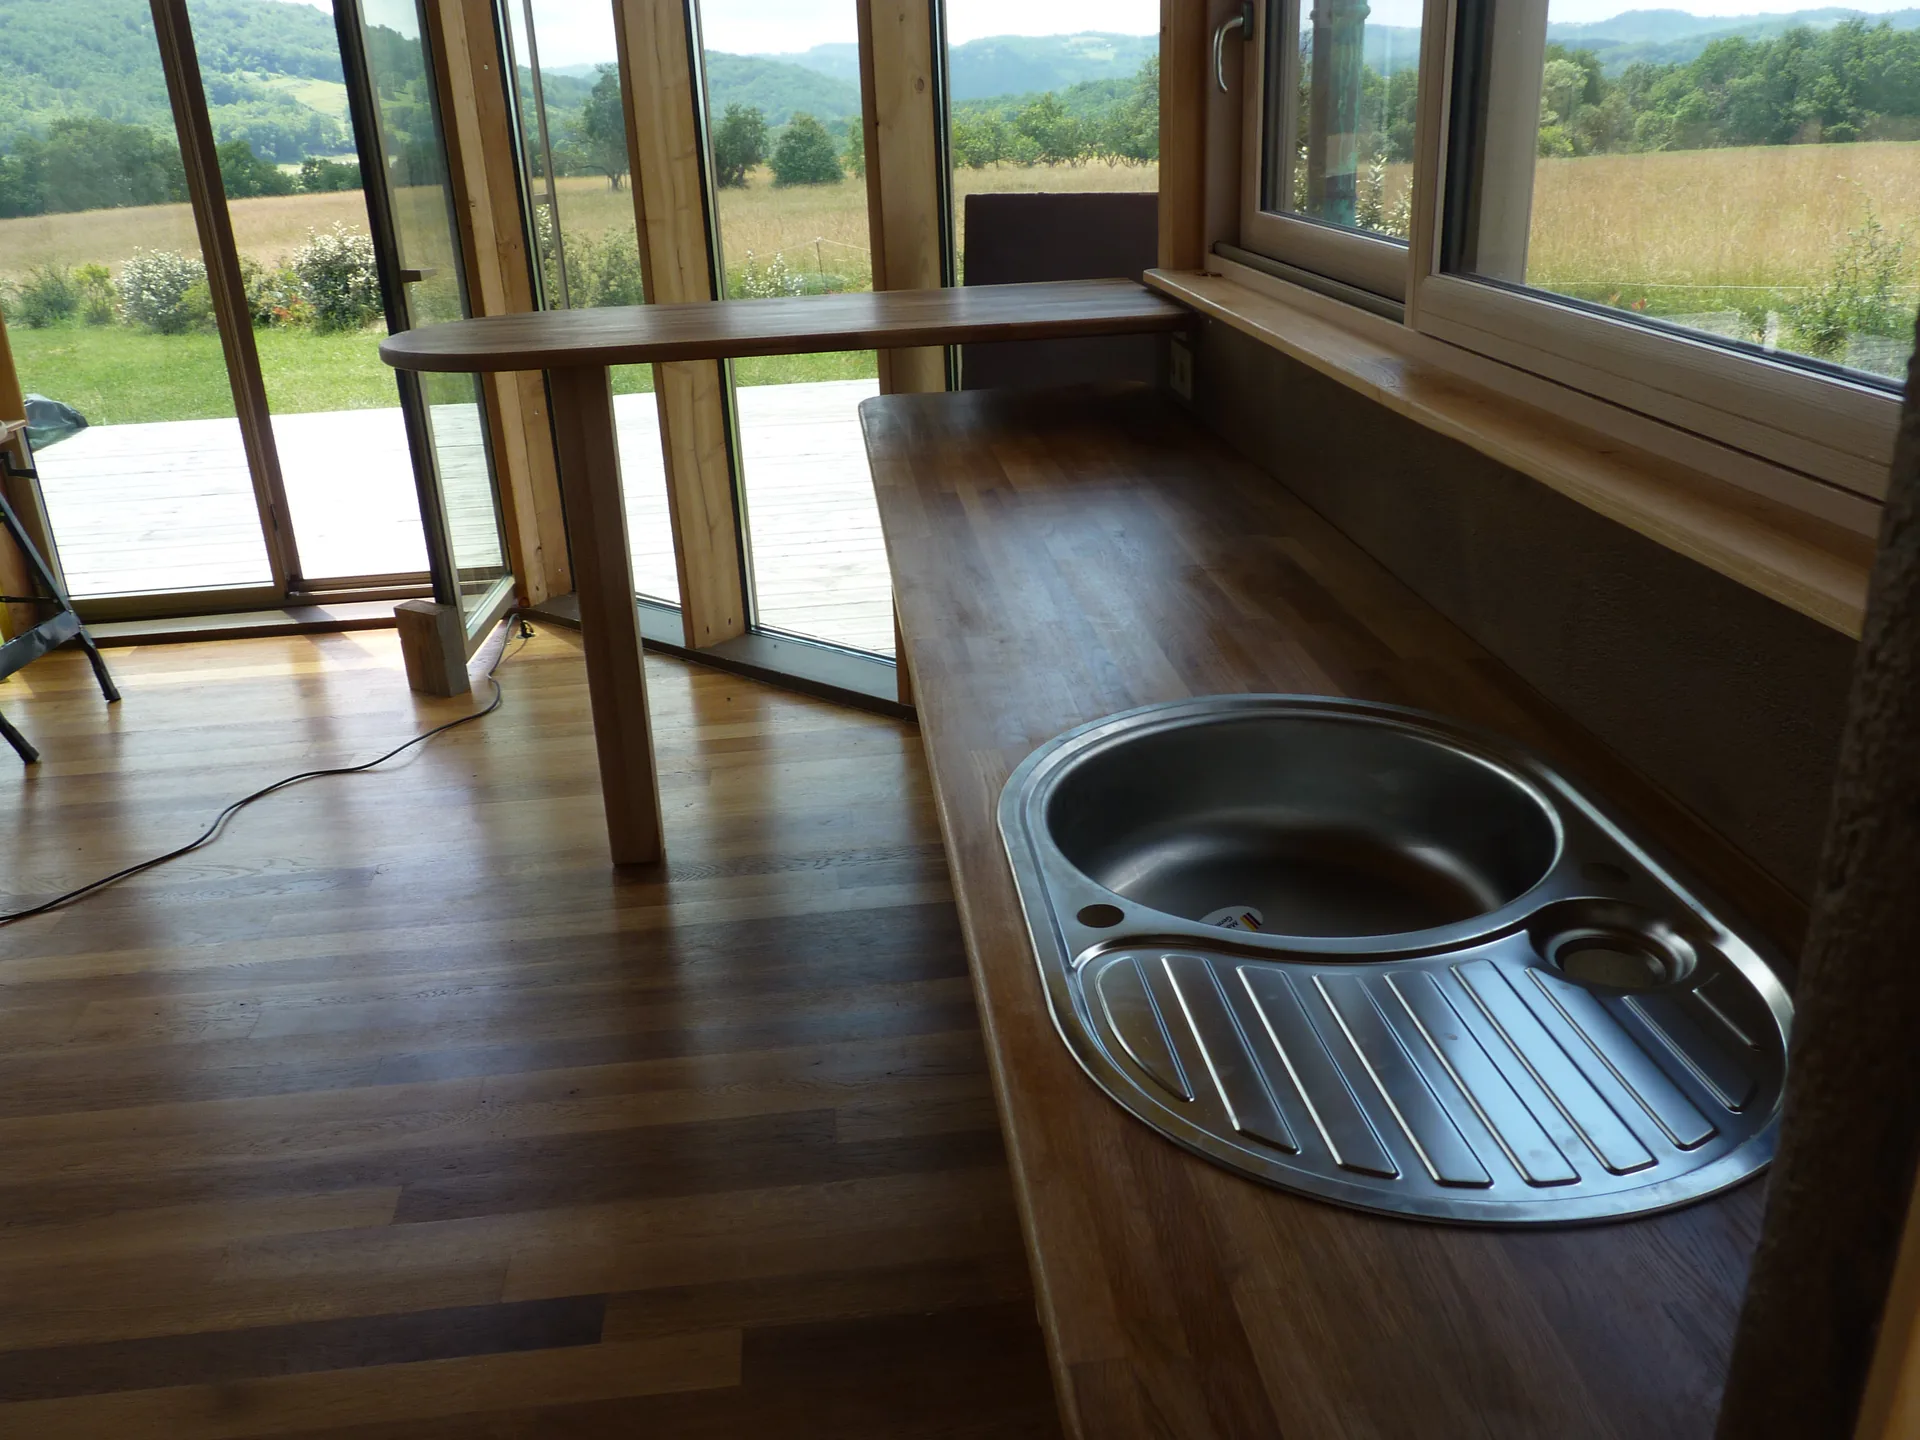
Solid oak worktops on ash legs, an inset sink, and pieces scribed against lime-rendered walls.
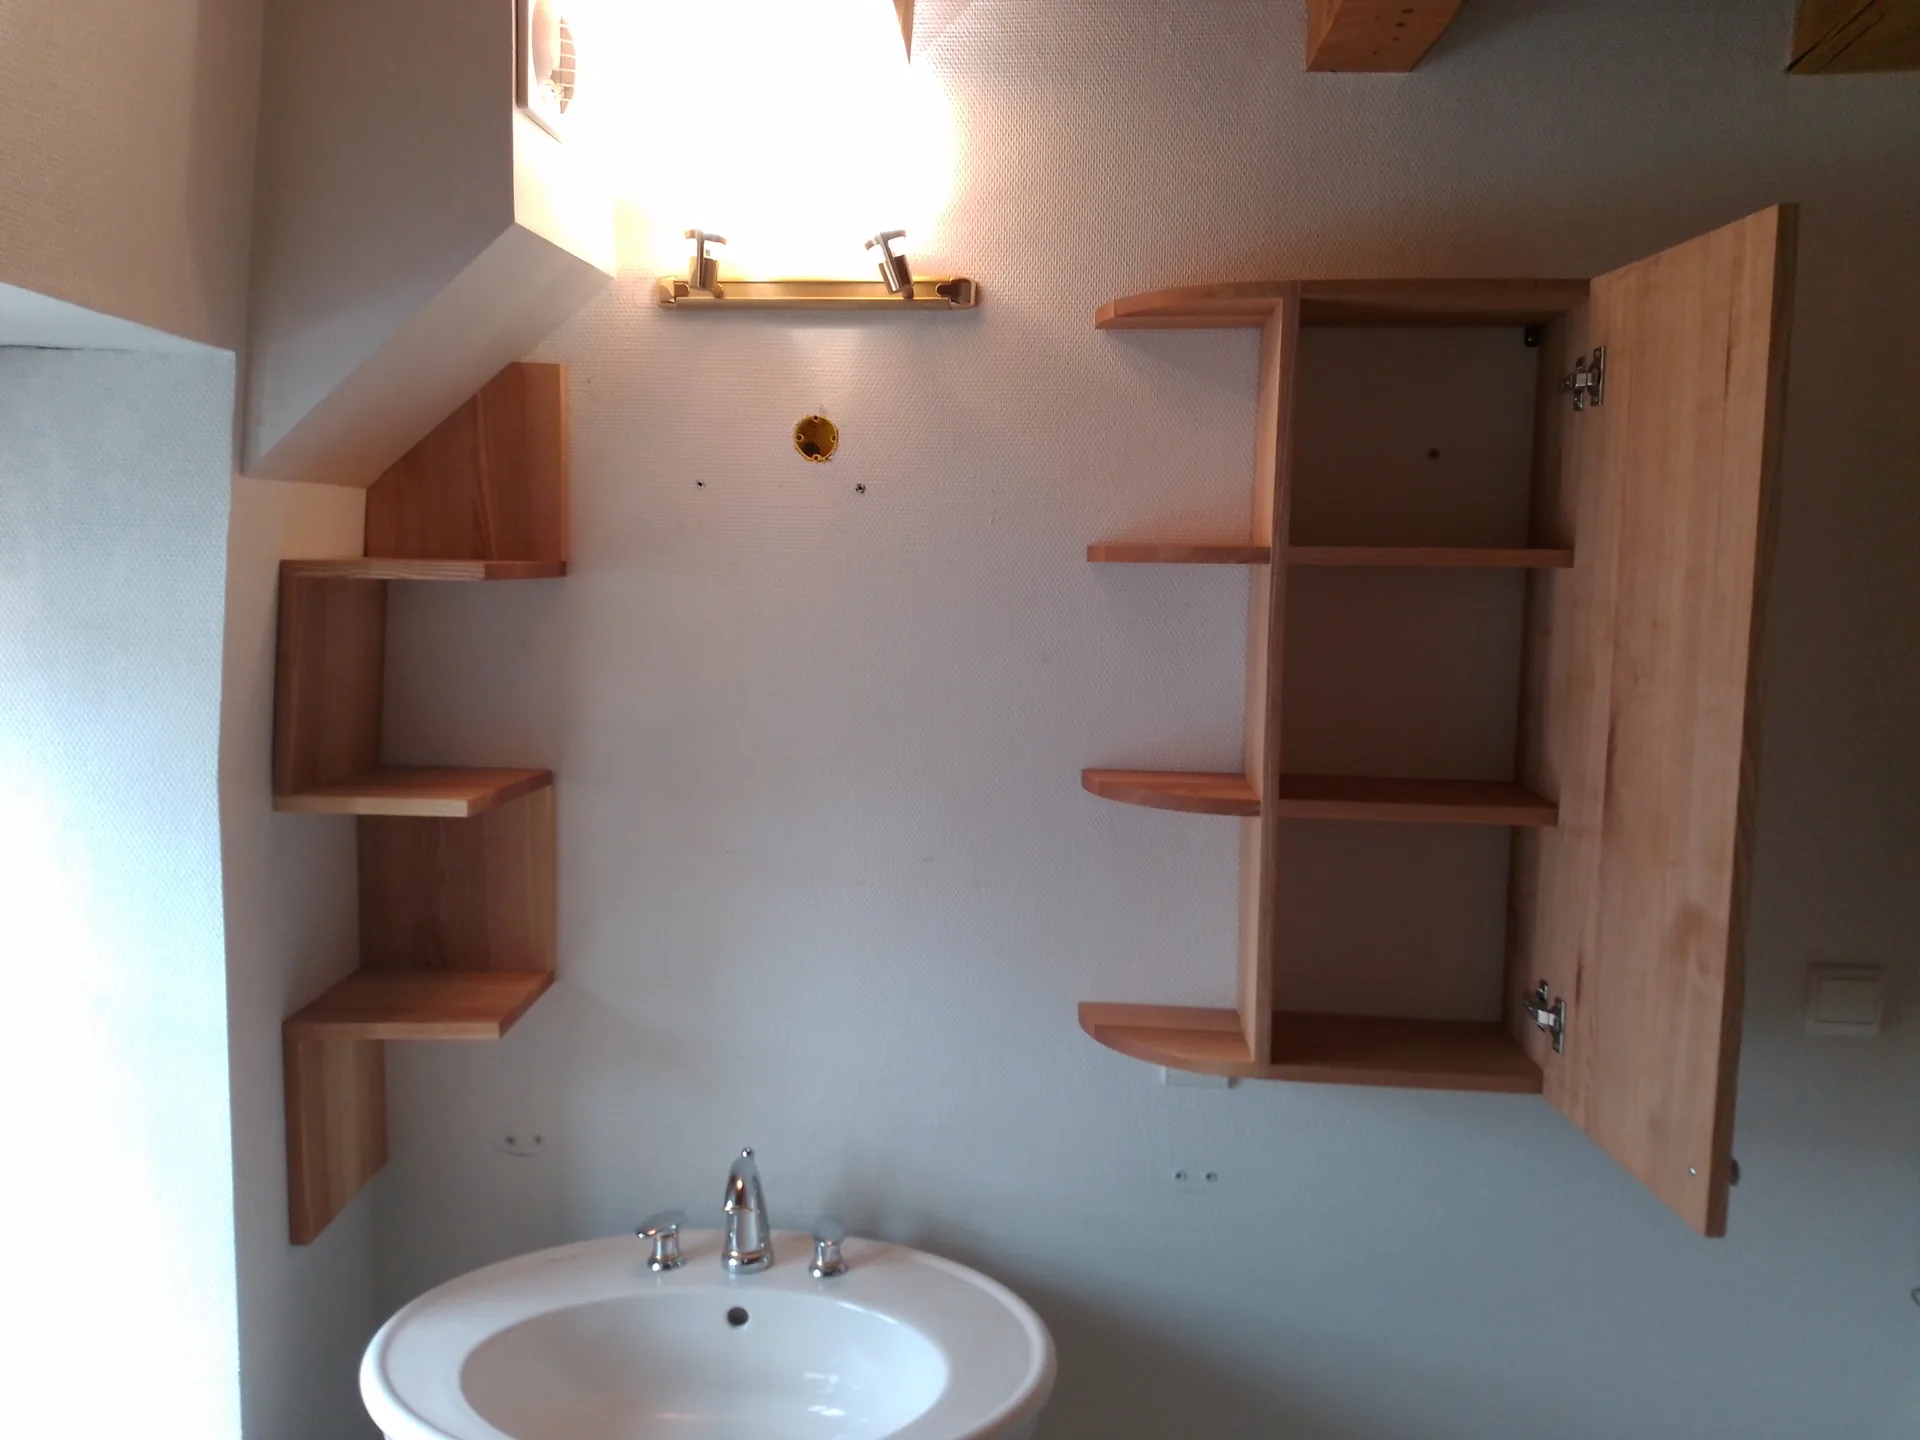
Olive ash and white ash, angles scribed one by one, a stepped shelf unit between two walls, in Bagnères.
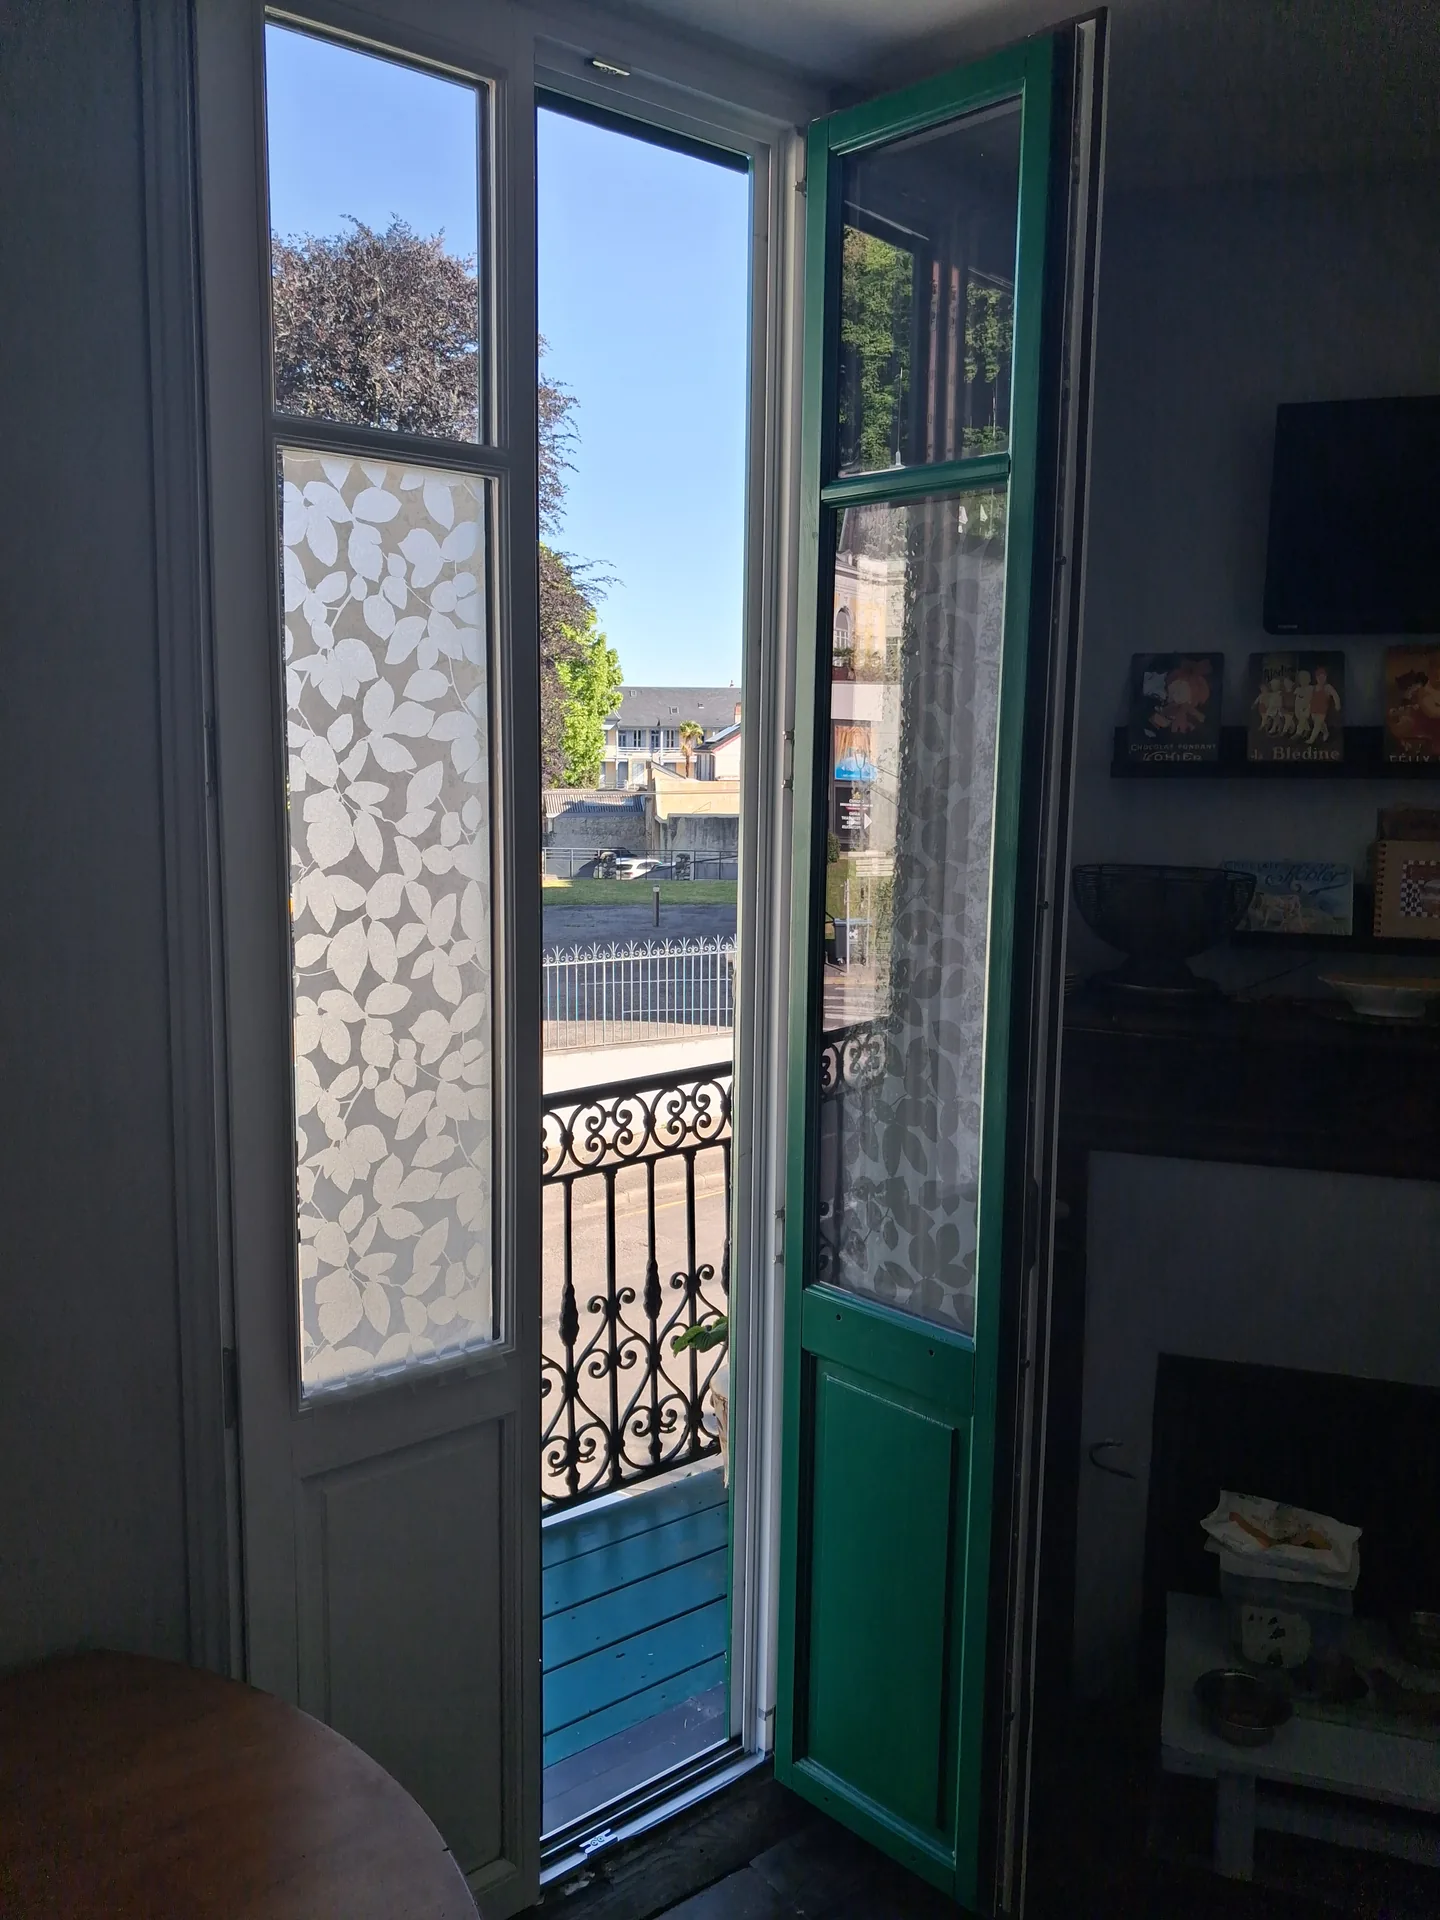
Two-tone Scots pine and every seal redone from scratch, above a tea room in Bagnères.
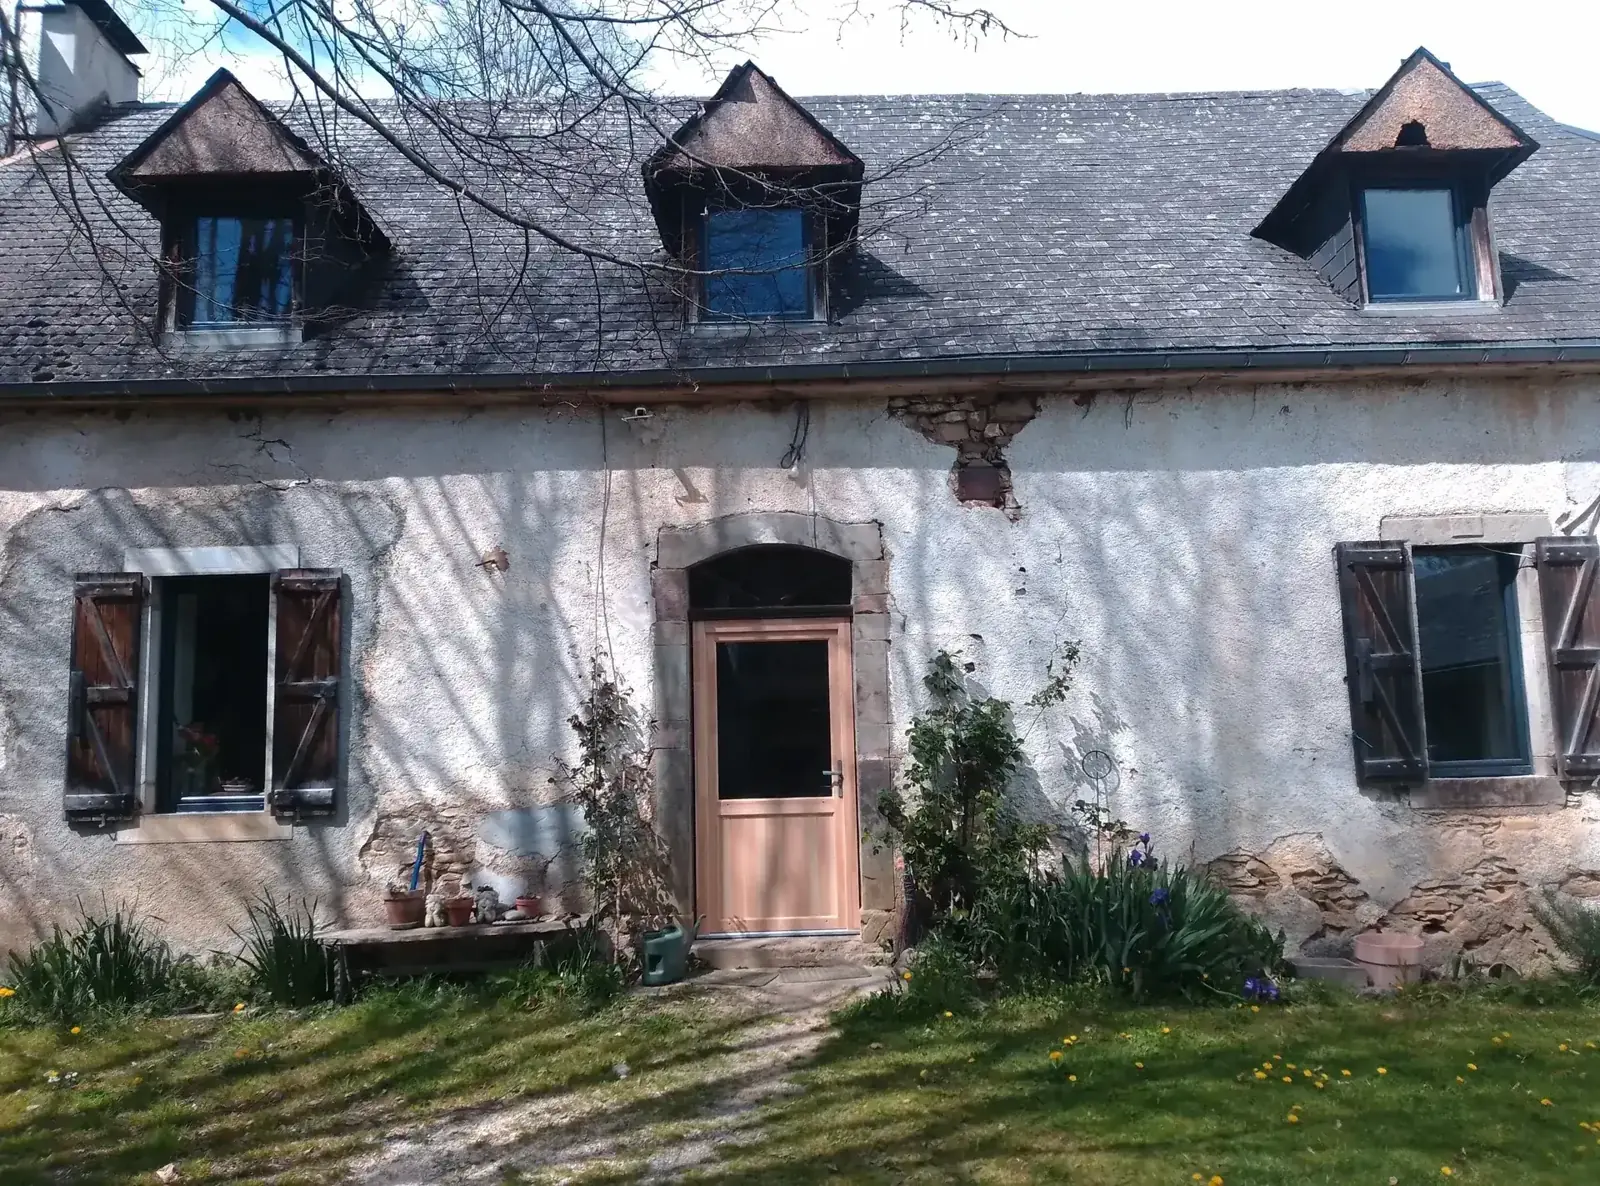
Anthracite uPVC windows, an aluminium sliding patio door and a pine door under its sunburst fanlight, all made near Pau.
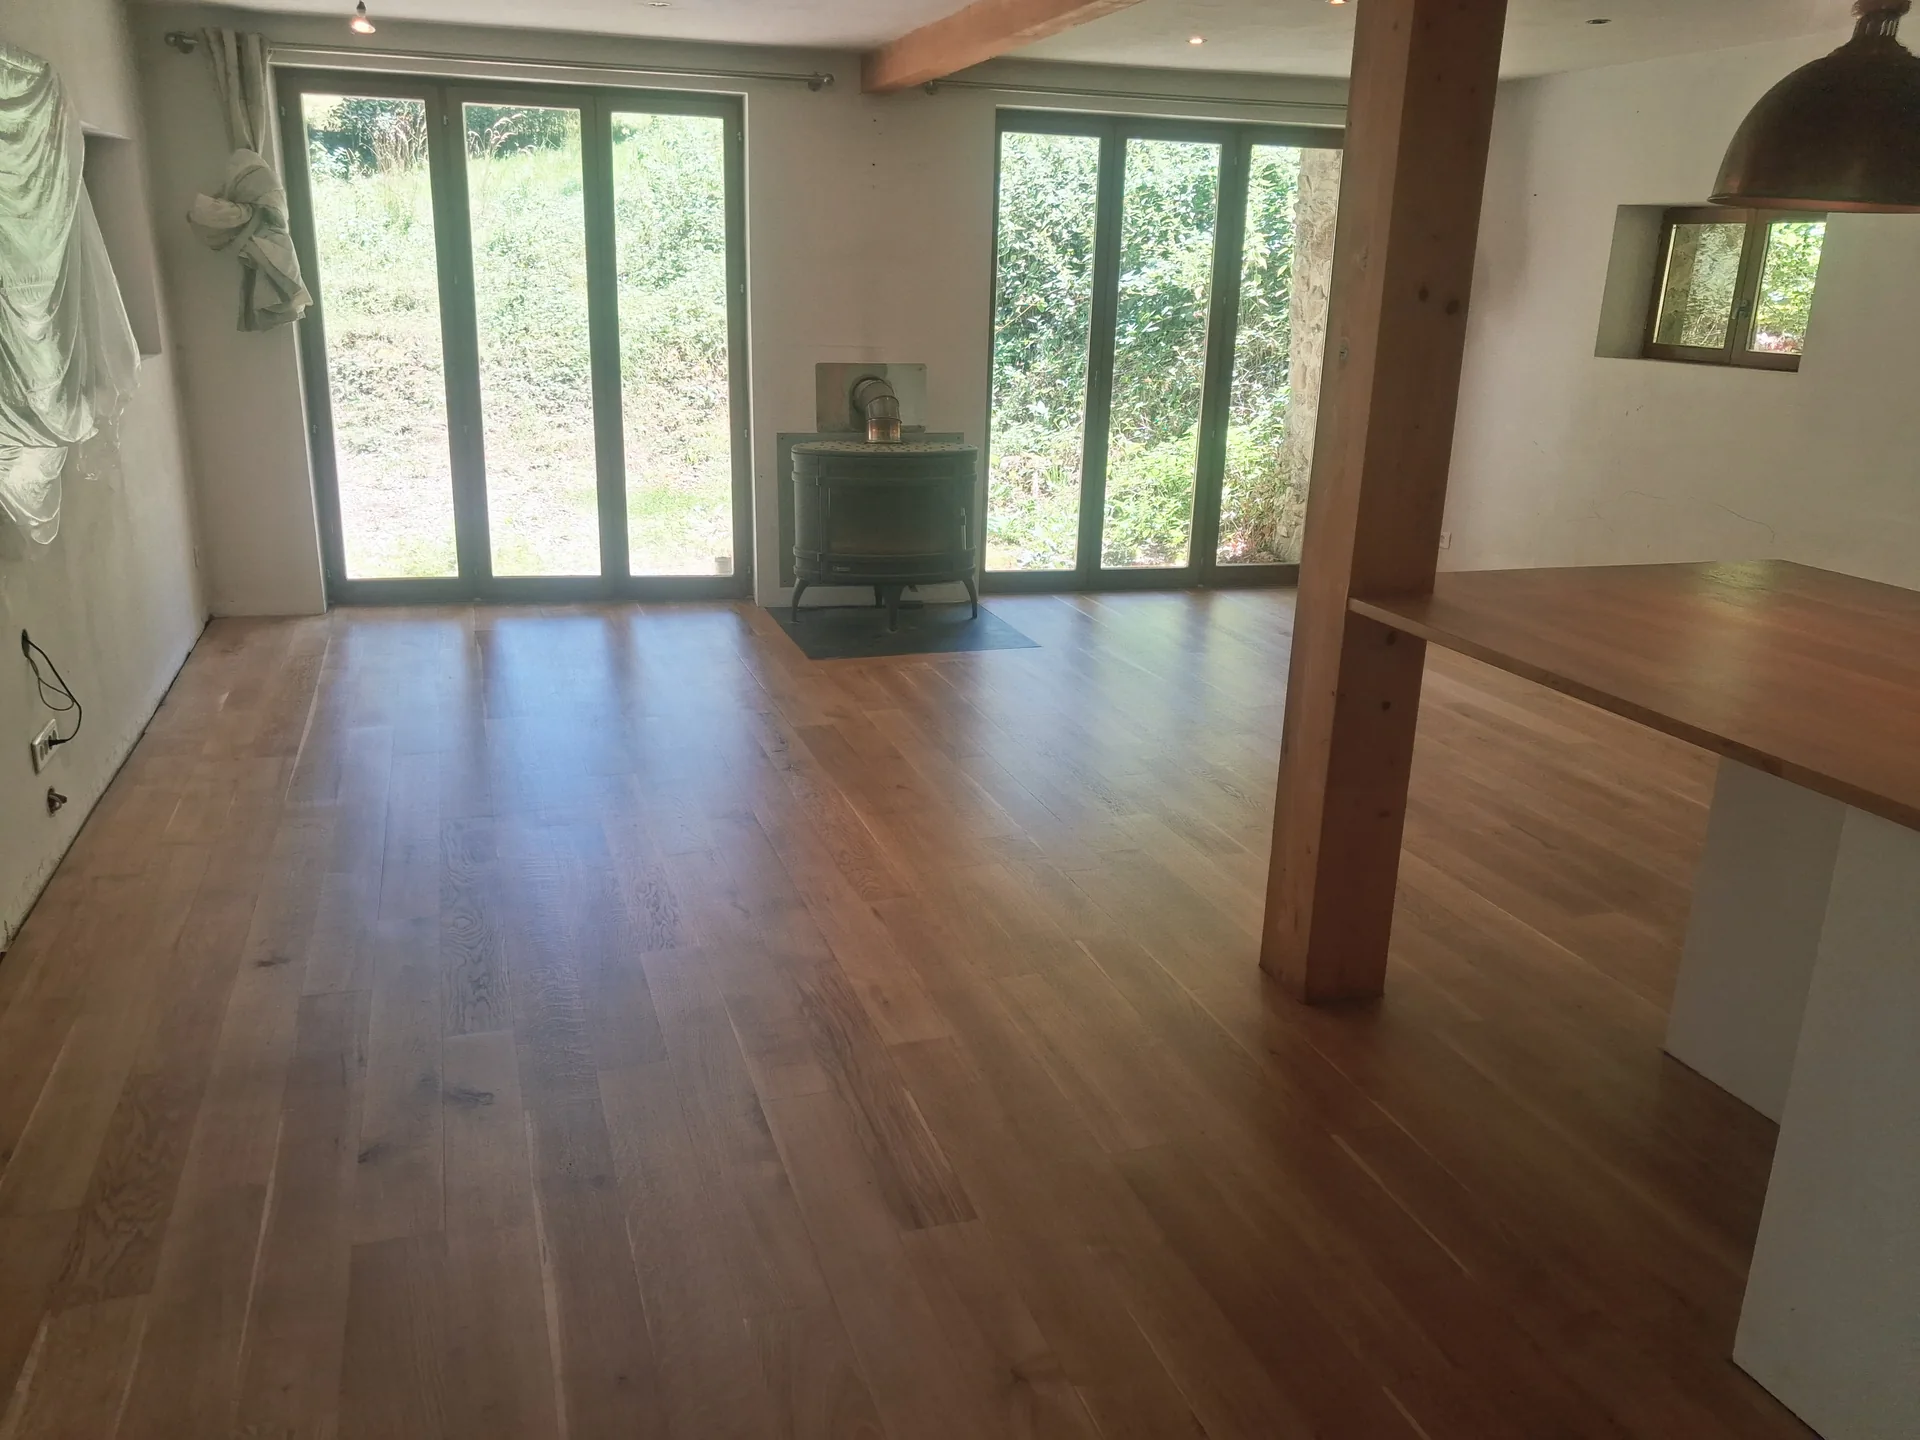
Wedges removed, expansion gaps created, sanded back to bare wood and filled with sawdust-tinted filler: 90 m² good for years to come.
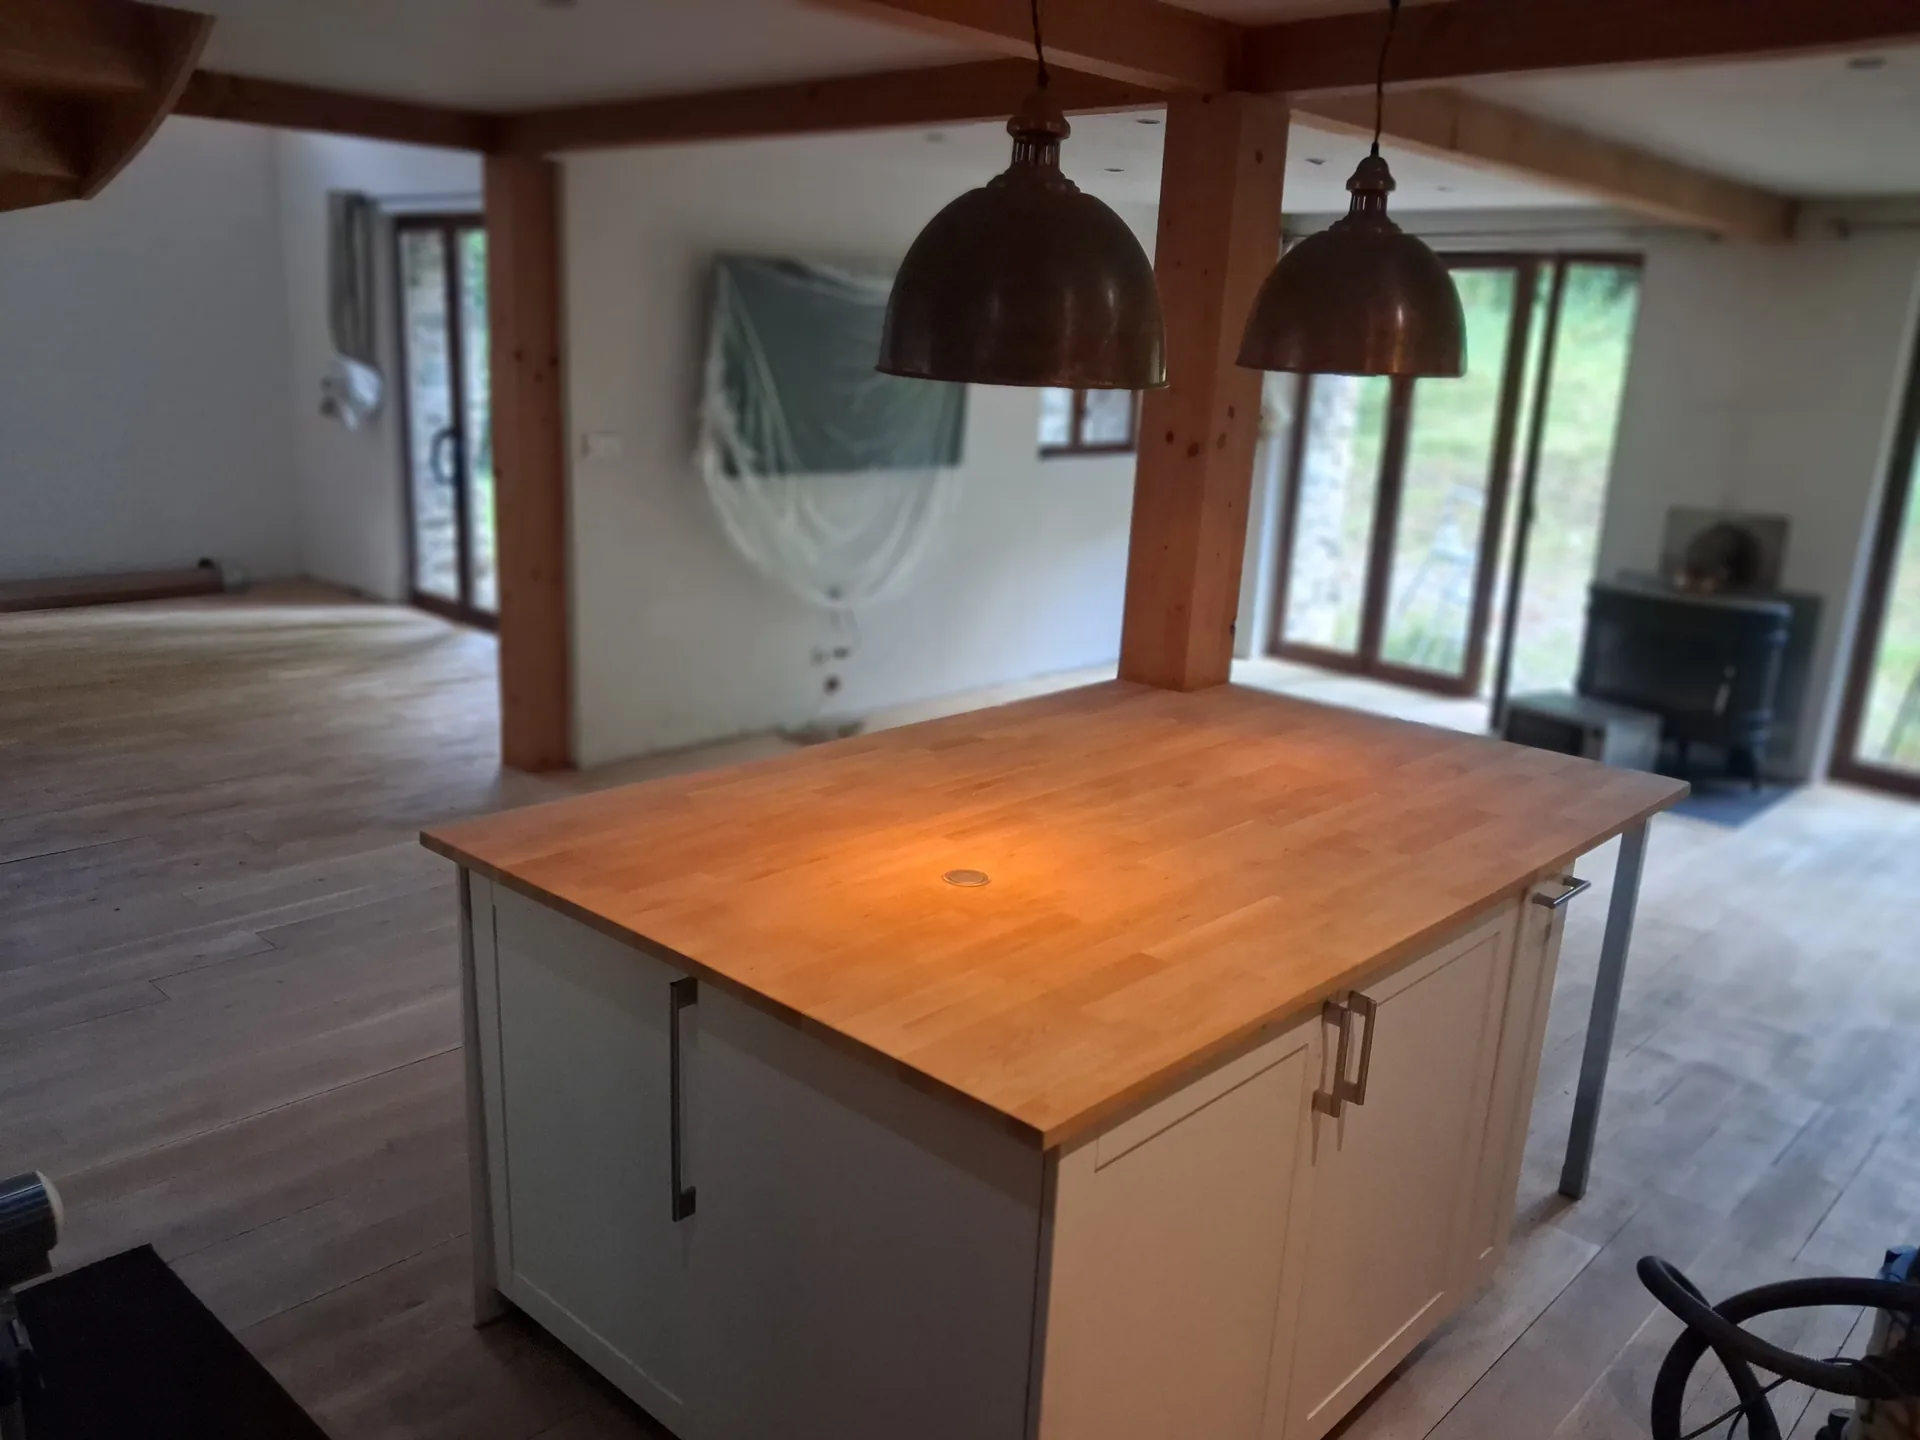
Three worktops sanded and re-varnished, two replaced with new, and even the sink wastes and u-bends changed for a seal that lasts.
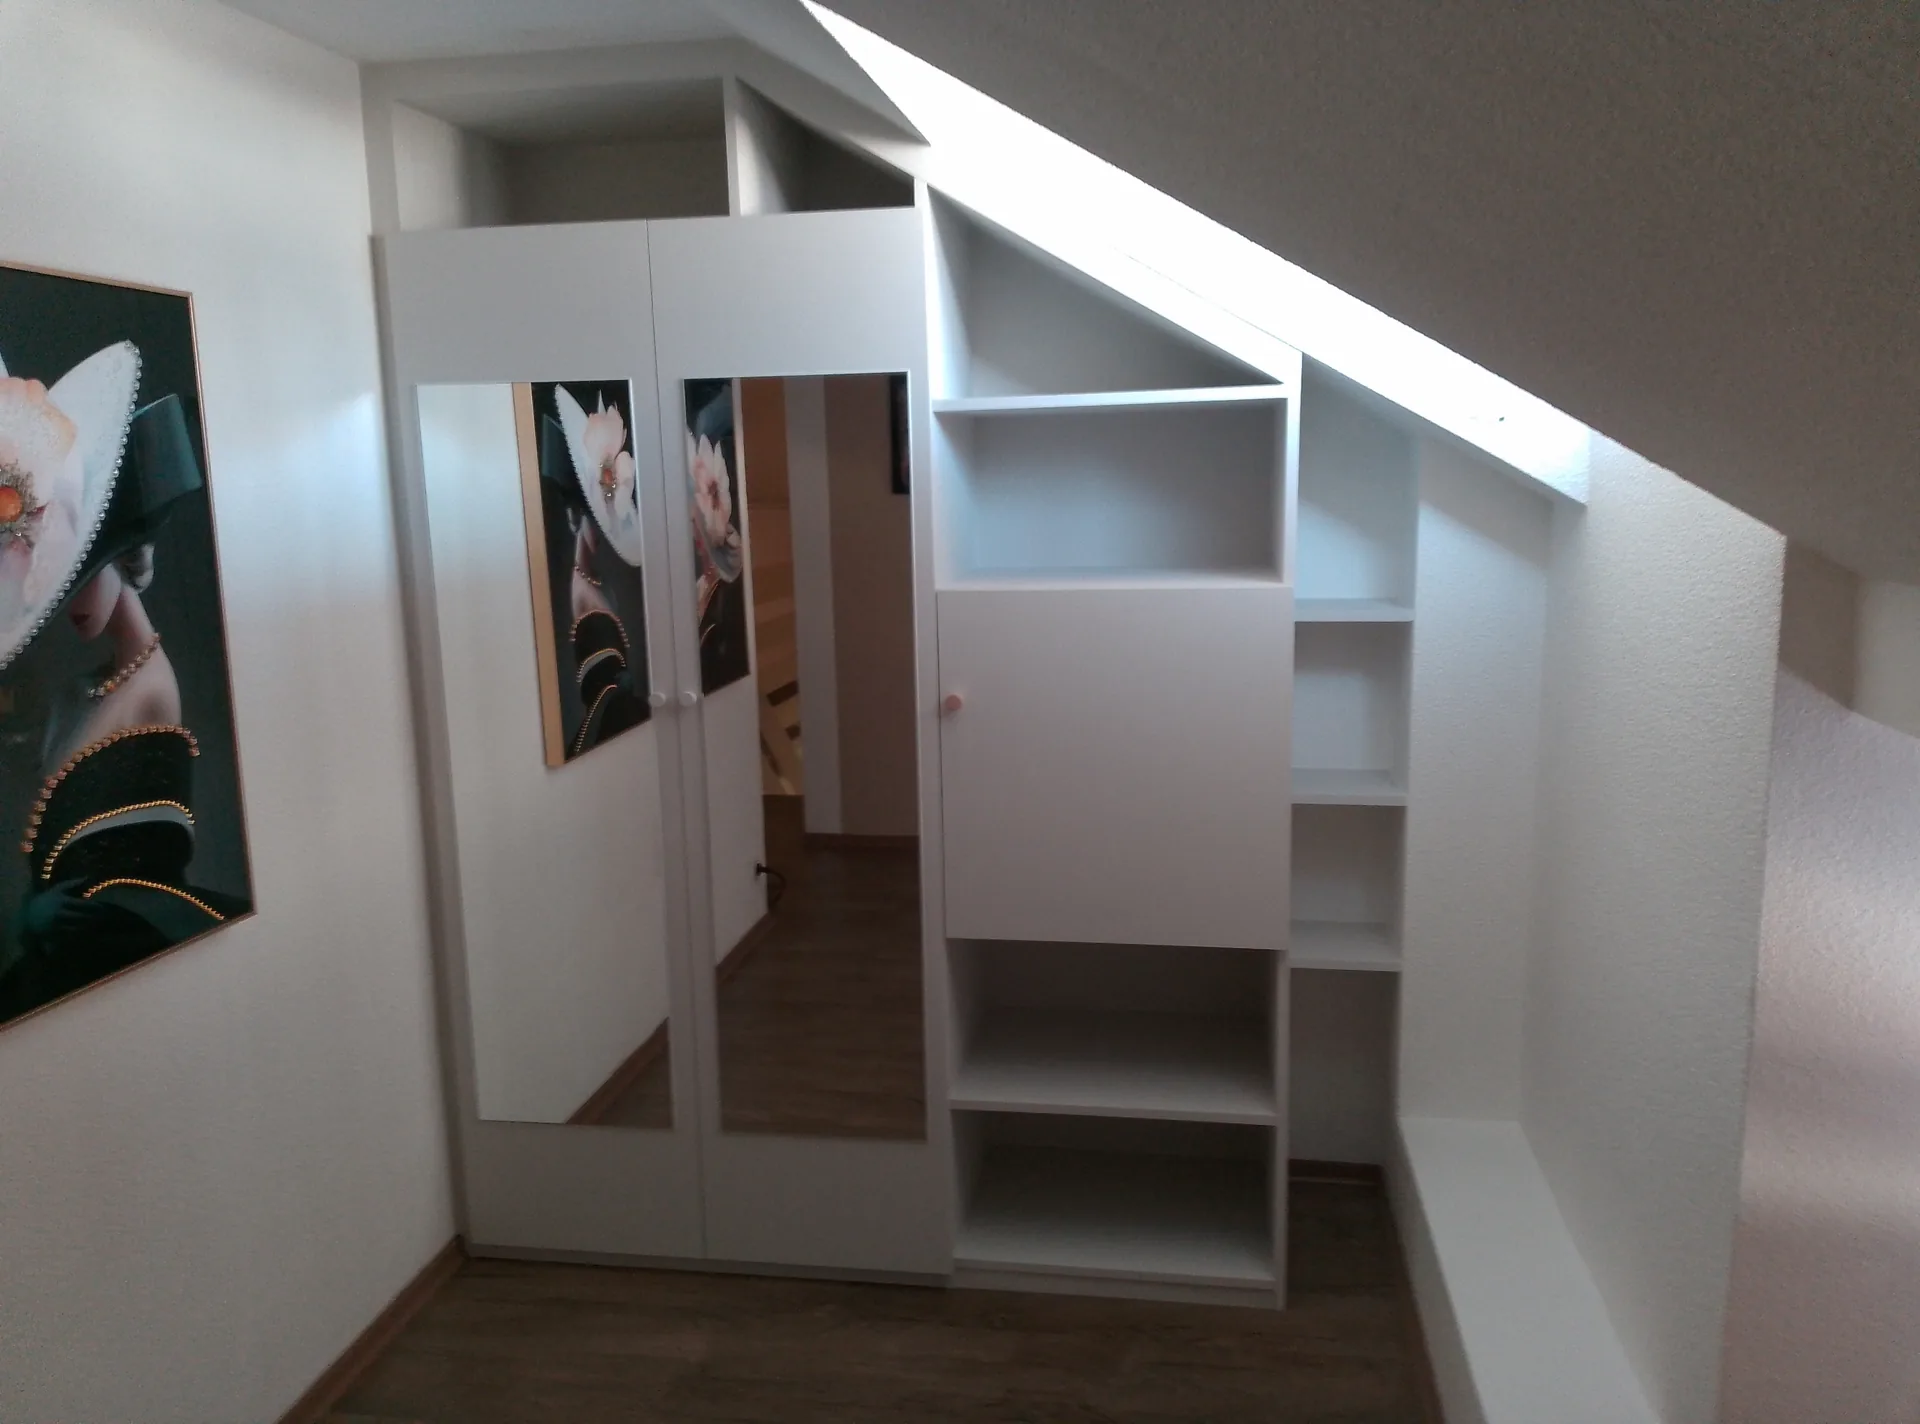
A mirrored walk-in wardrobe under the slope, a landing unit and a door, a whole floor optimised and seamlessly integrated.
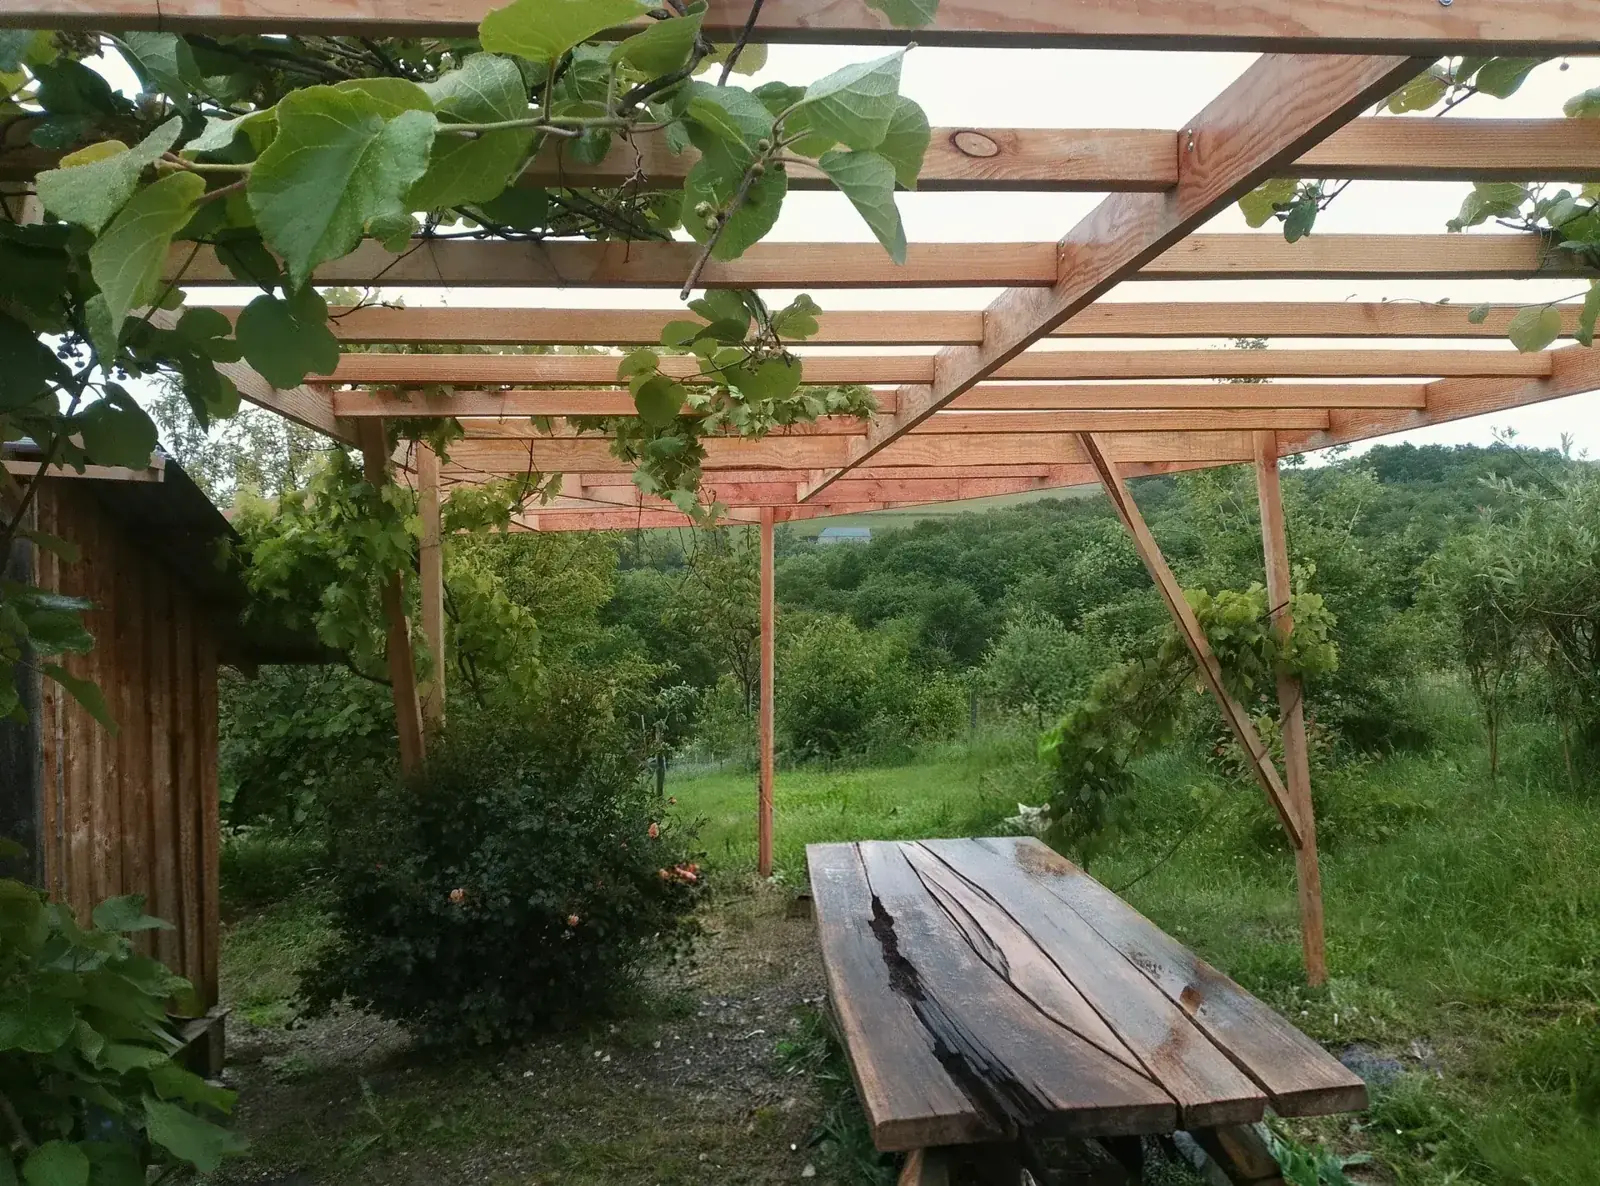
Multiple sections on uneven ground, supporting kiwi plants, vines and roses for natural shade.
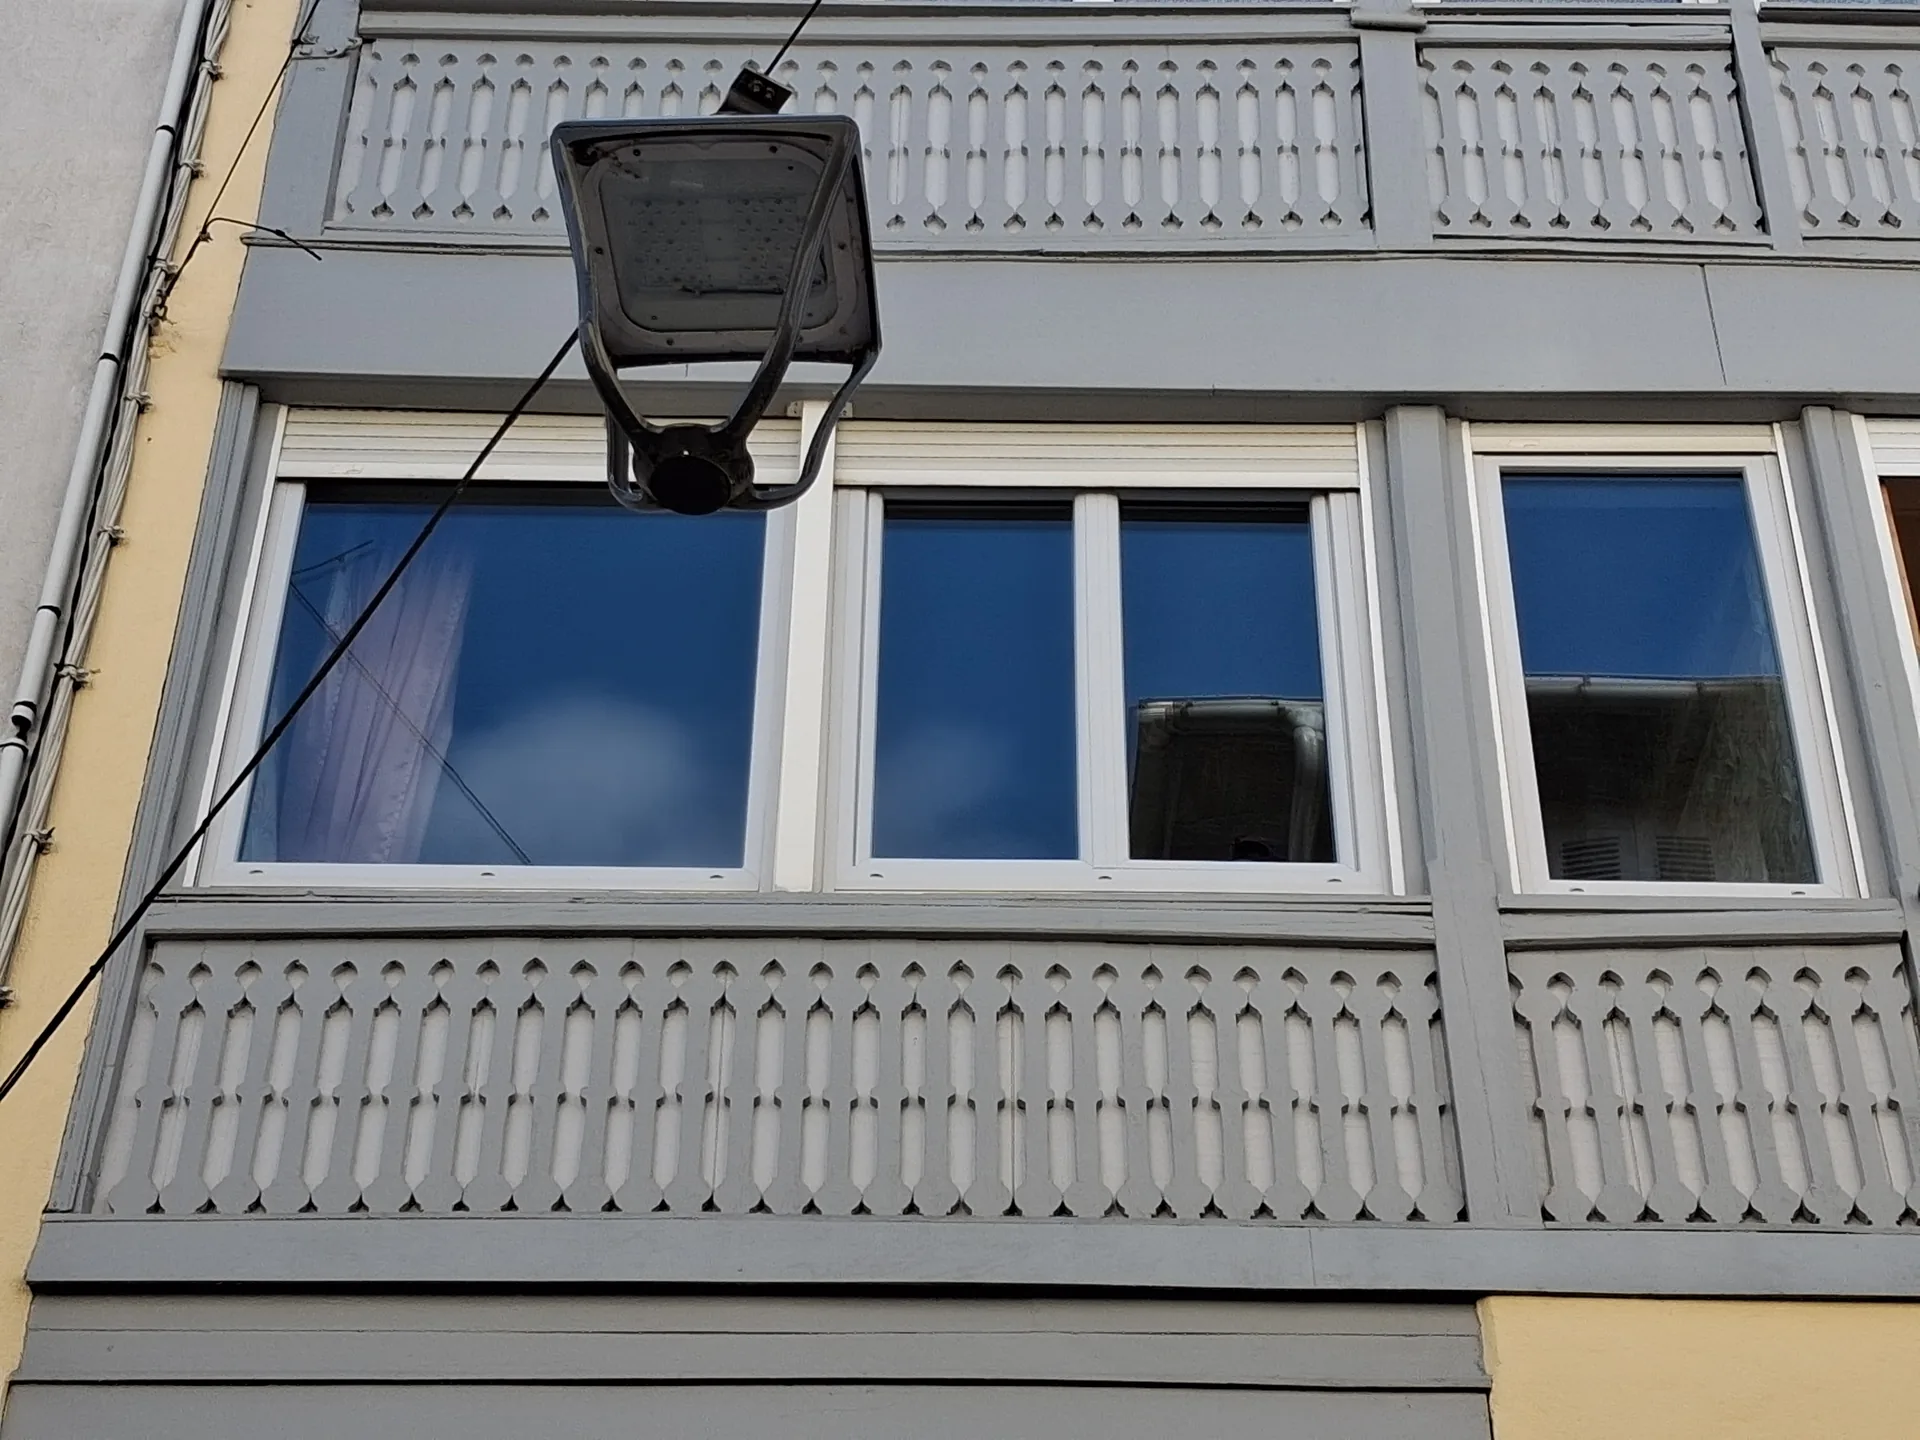
uPVC windows with acoustic glazing, re-insulated shutter boxes and a lined wall, within the deadlines of a short-term rental.

Chocolate oak and spruce, in a space where no standard staircase would fit.
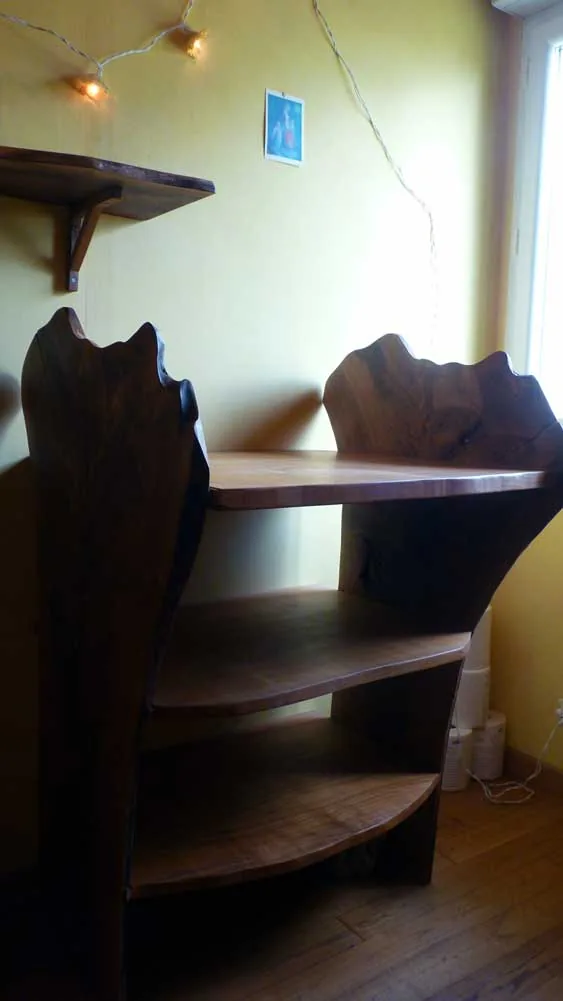
Solid burr walnut and dovetails: a one-off piece, assembled without a single screw.

The original oak beams kept and reinforced, to start again from a sound base.
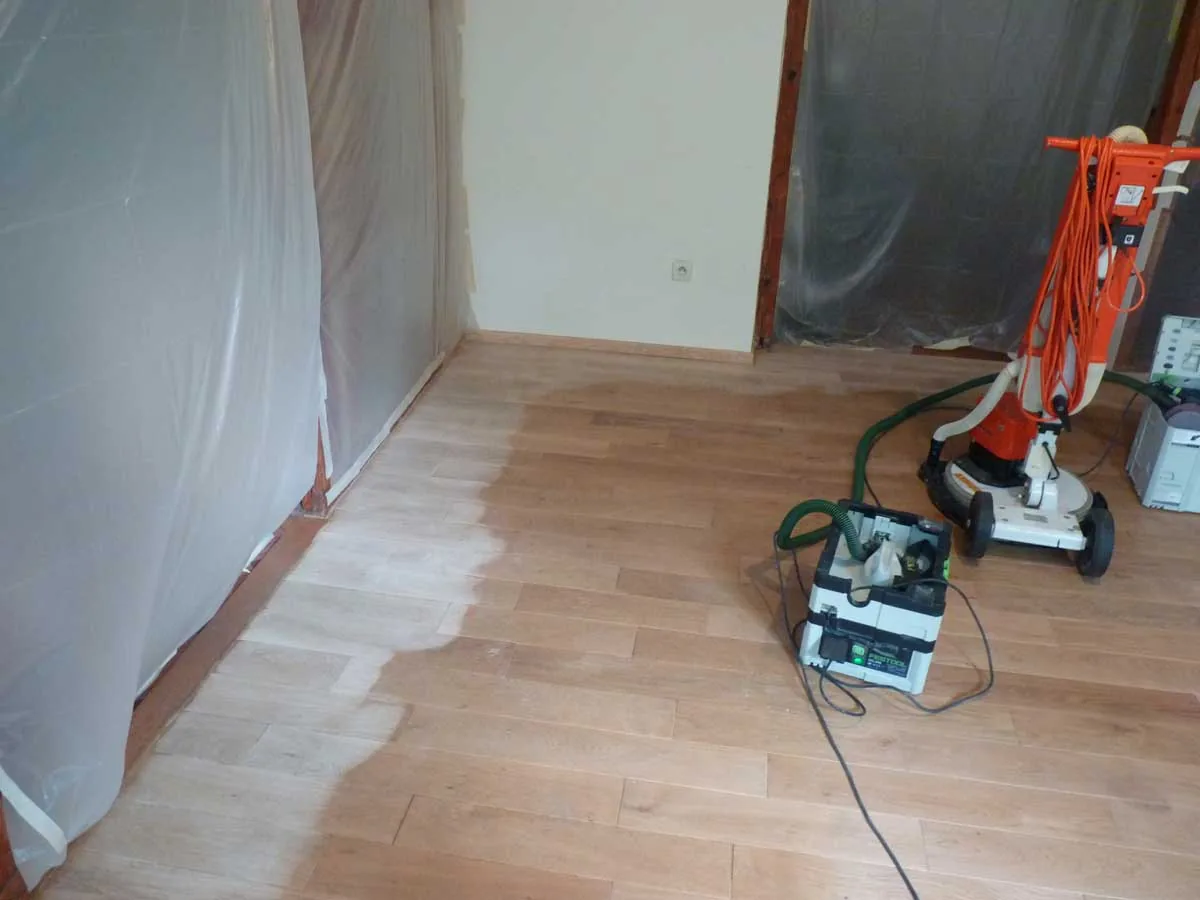
Sanding, repairs and a new finish to bring back the charm of the original wood.
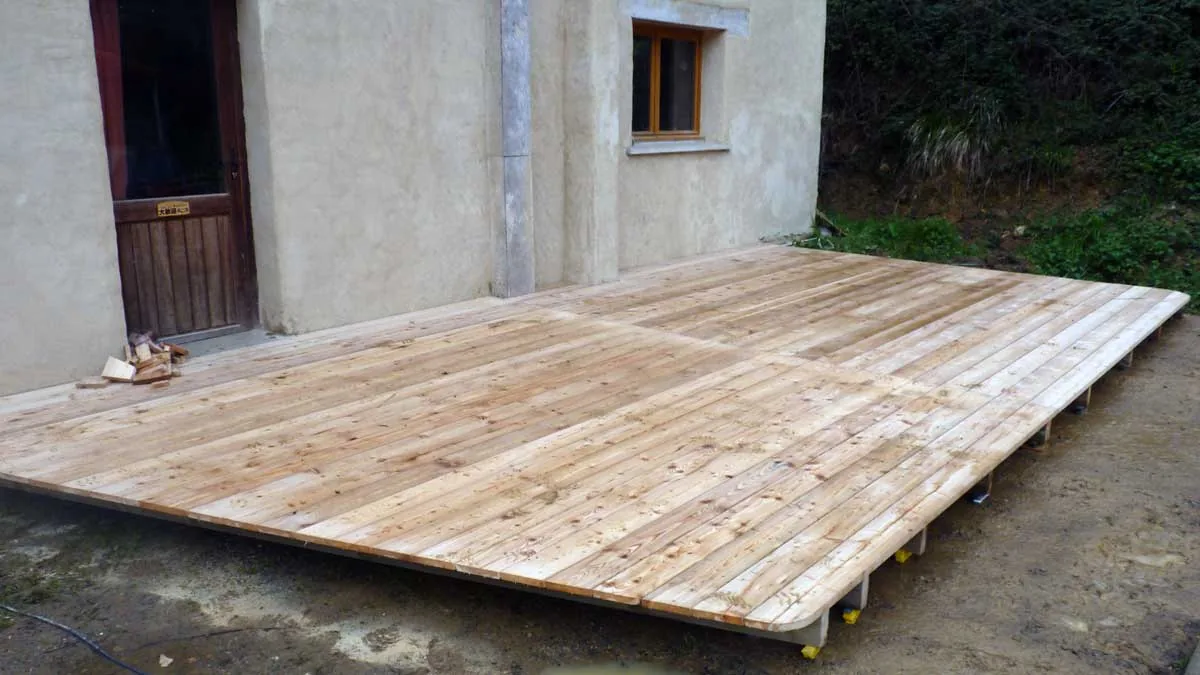
Calculated joist structure, stainless steel screws and boards laid at the right gap: a deck built to last.
Call me, I am the one who picks up. And if I am on site, leave a message: I will call you back within 48 hours. I speak English, so feel free to call or write in English.
+33 6 03 57 45 47Reply within 48 hours, or in writing: contact@agencementklein.fr