An upper floor fitted out to match the need, and the budget
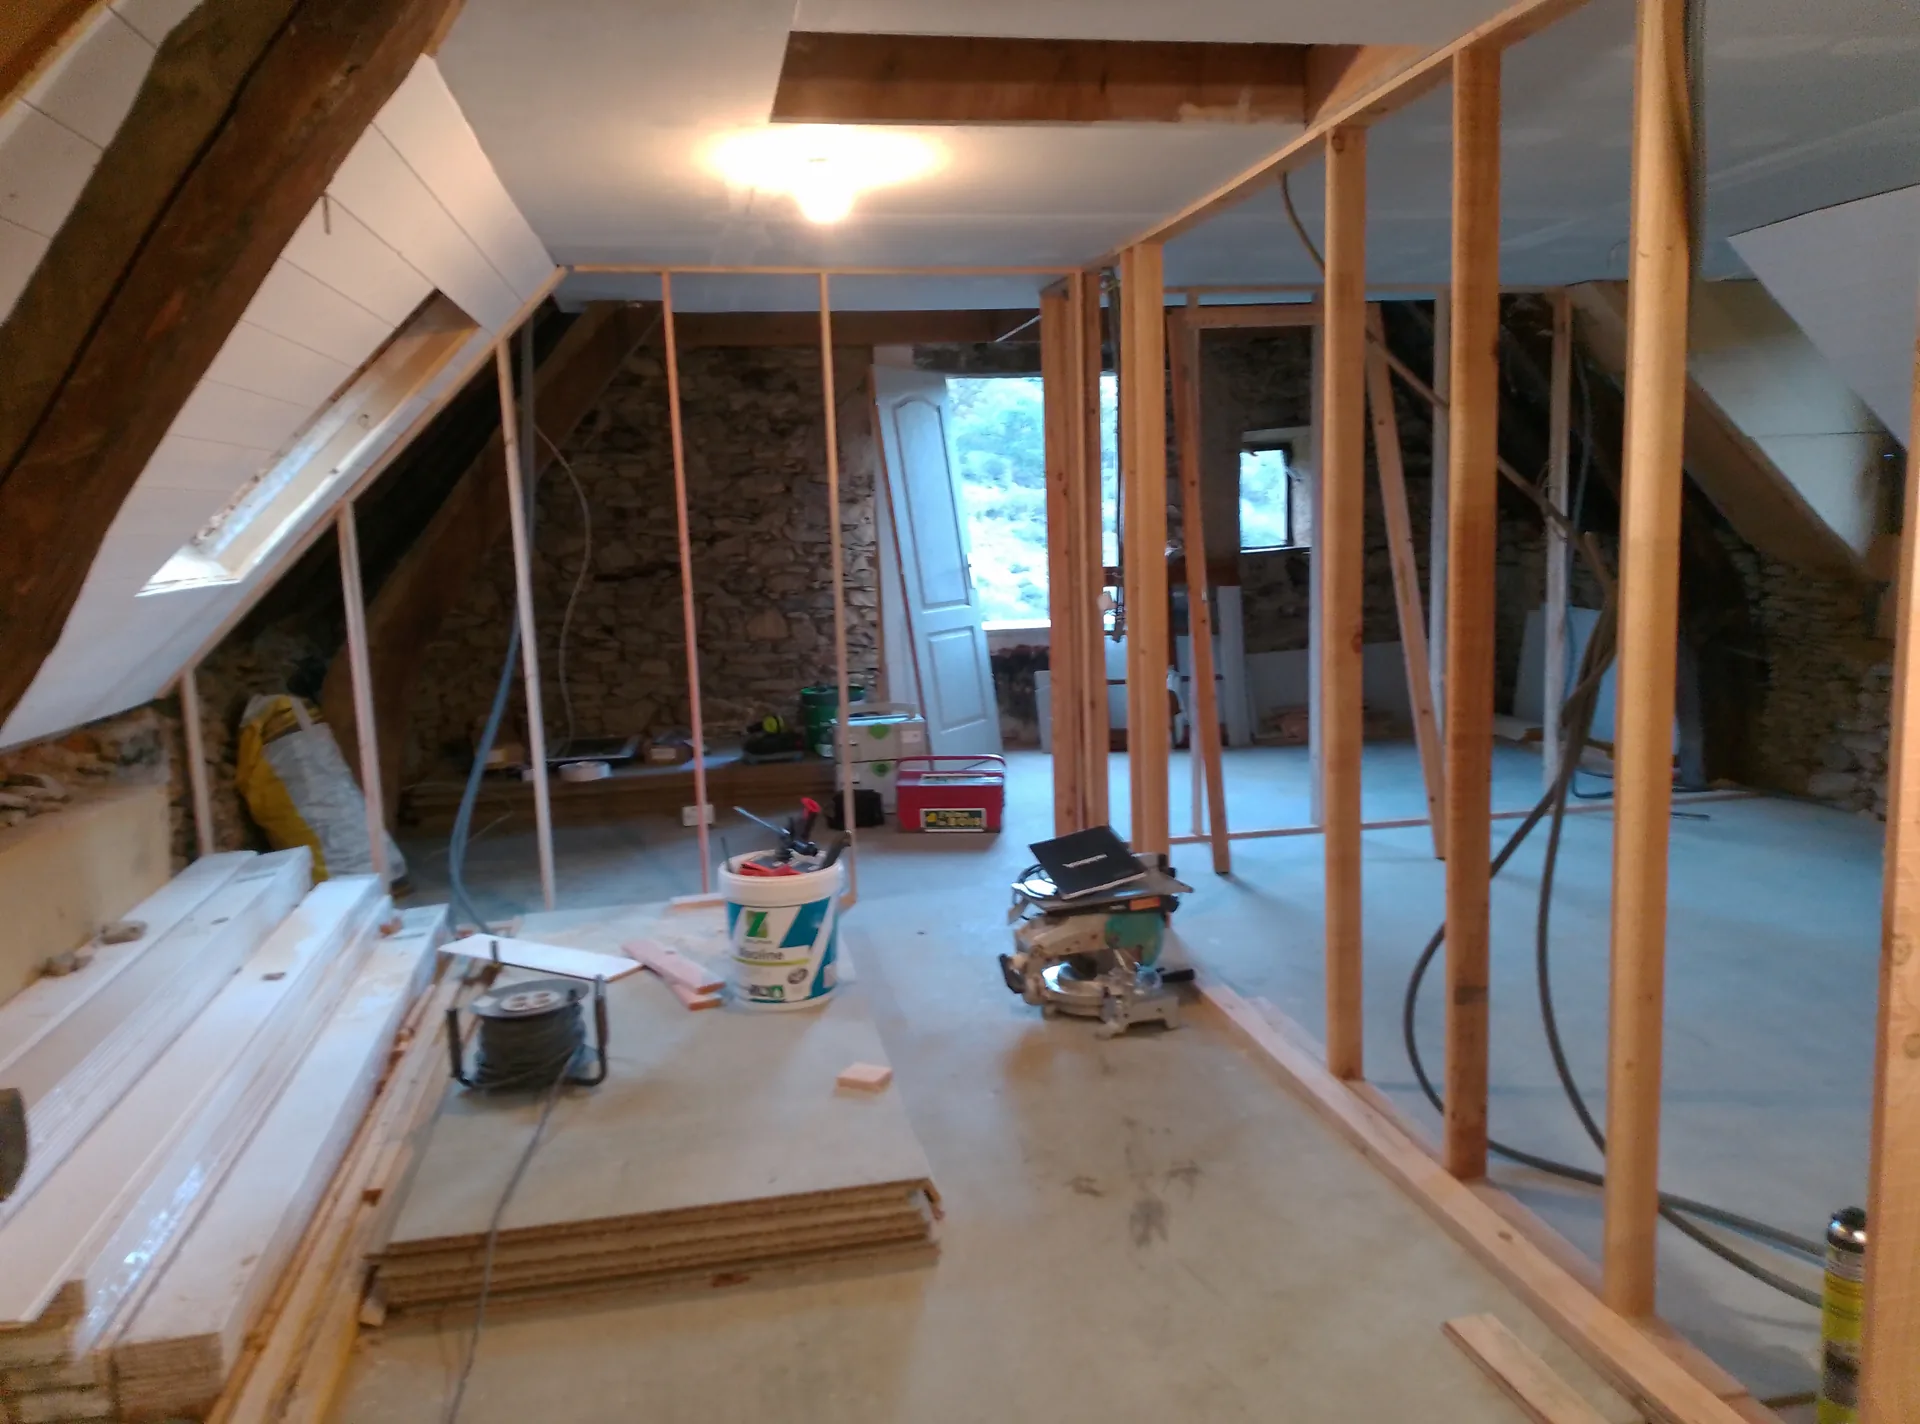
The project at a glance
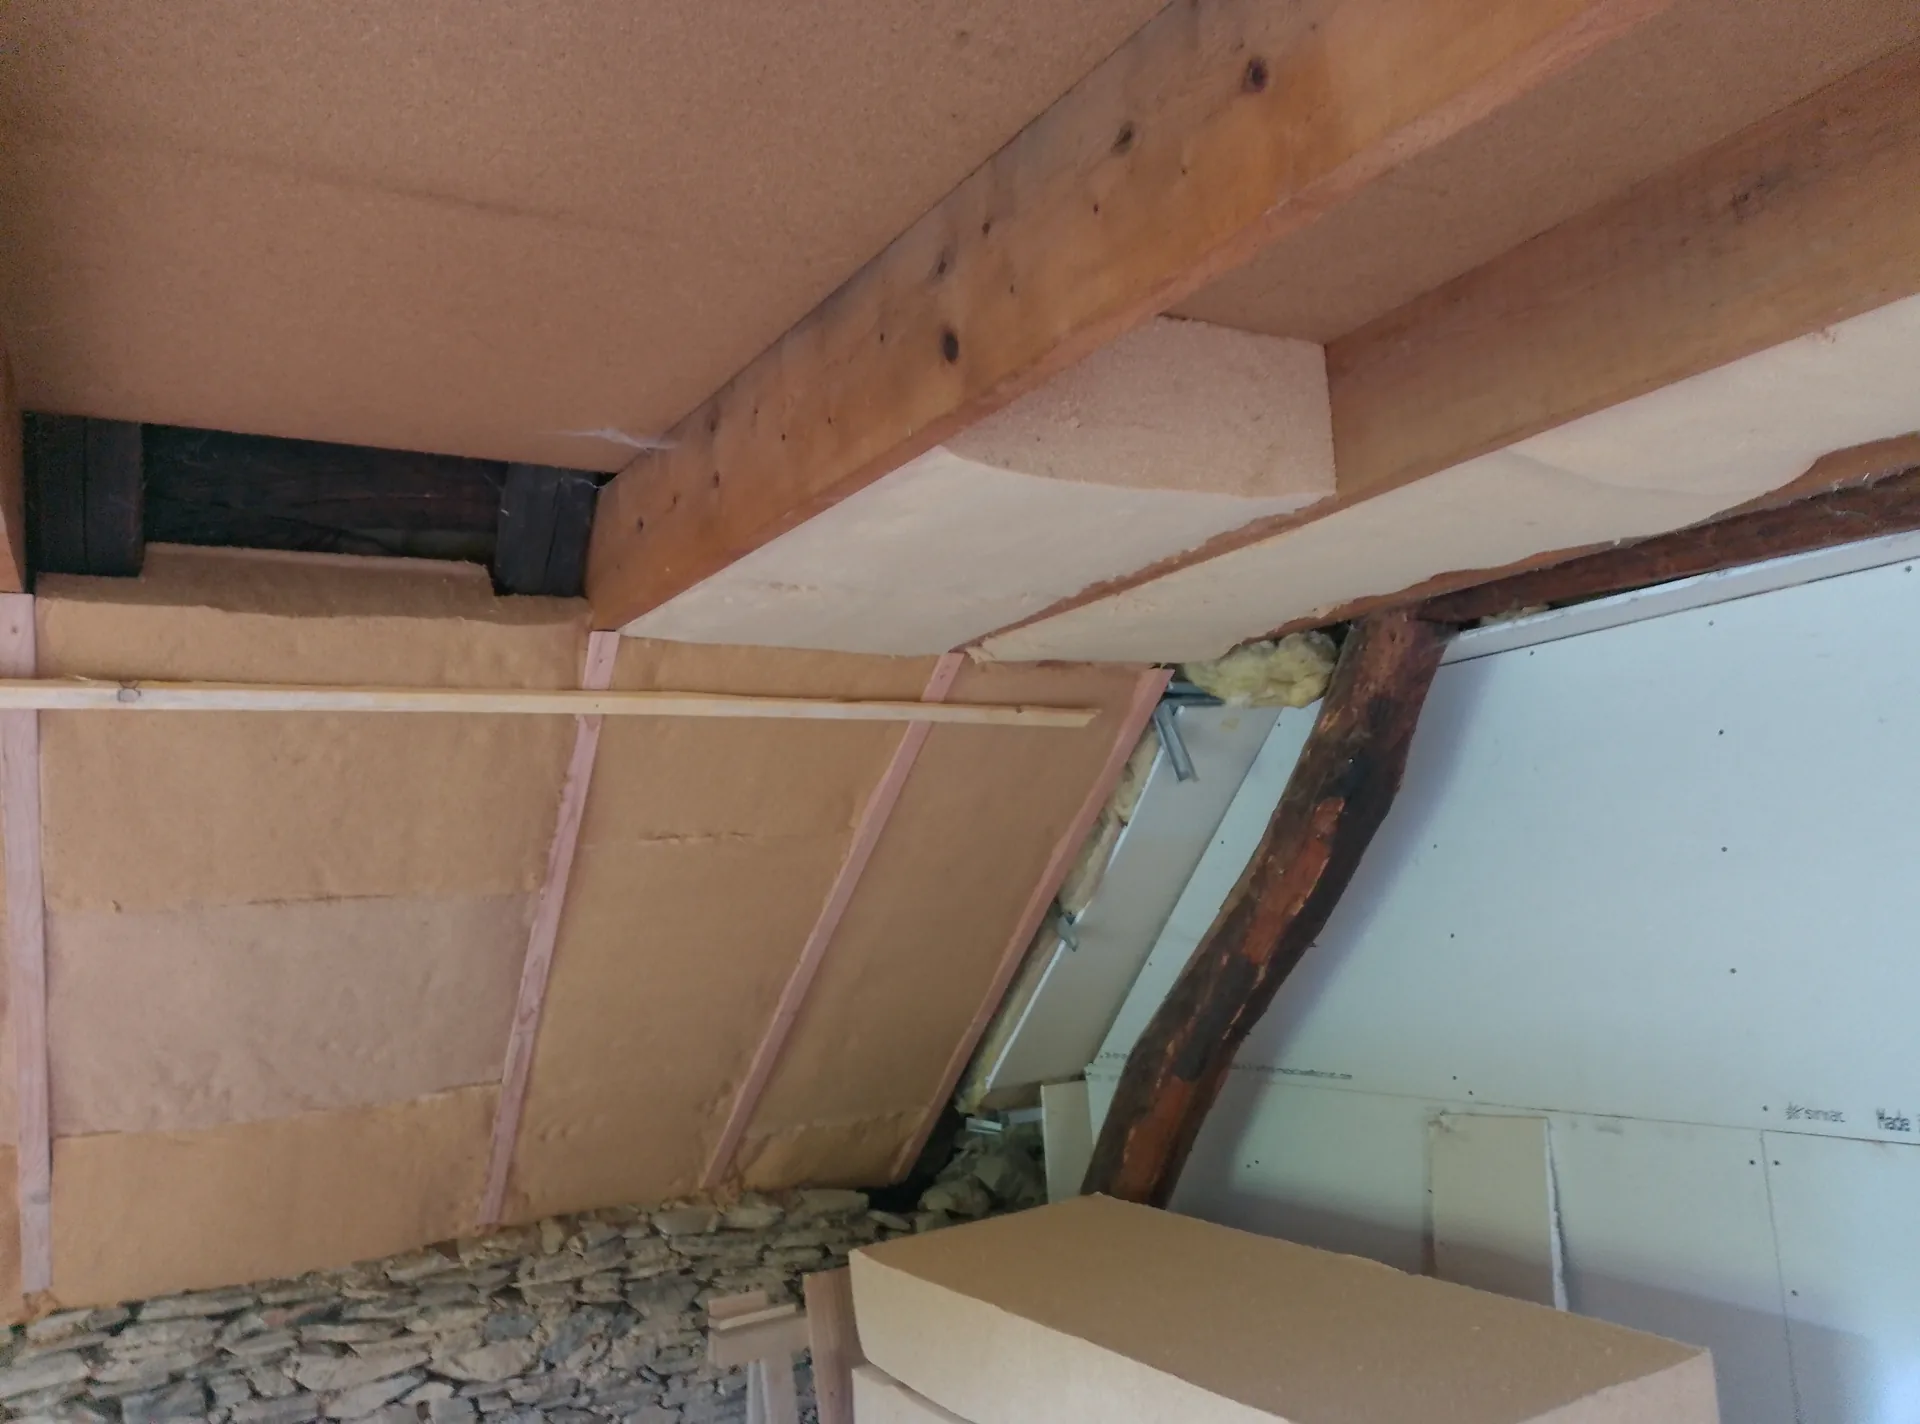
- The insulation
- Sloping ceilings and flat ceilings in wood fibre, on a new timber frame
- The facings
- Fermacell ceilings, sloping ceilings and partitions in Nordic pine panelling
- The services
- All the electrics fitted: sockets, switches, lights, ethernet
- The set-up
- Coordination with partner craftsmen
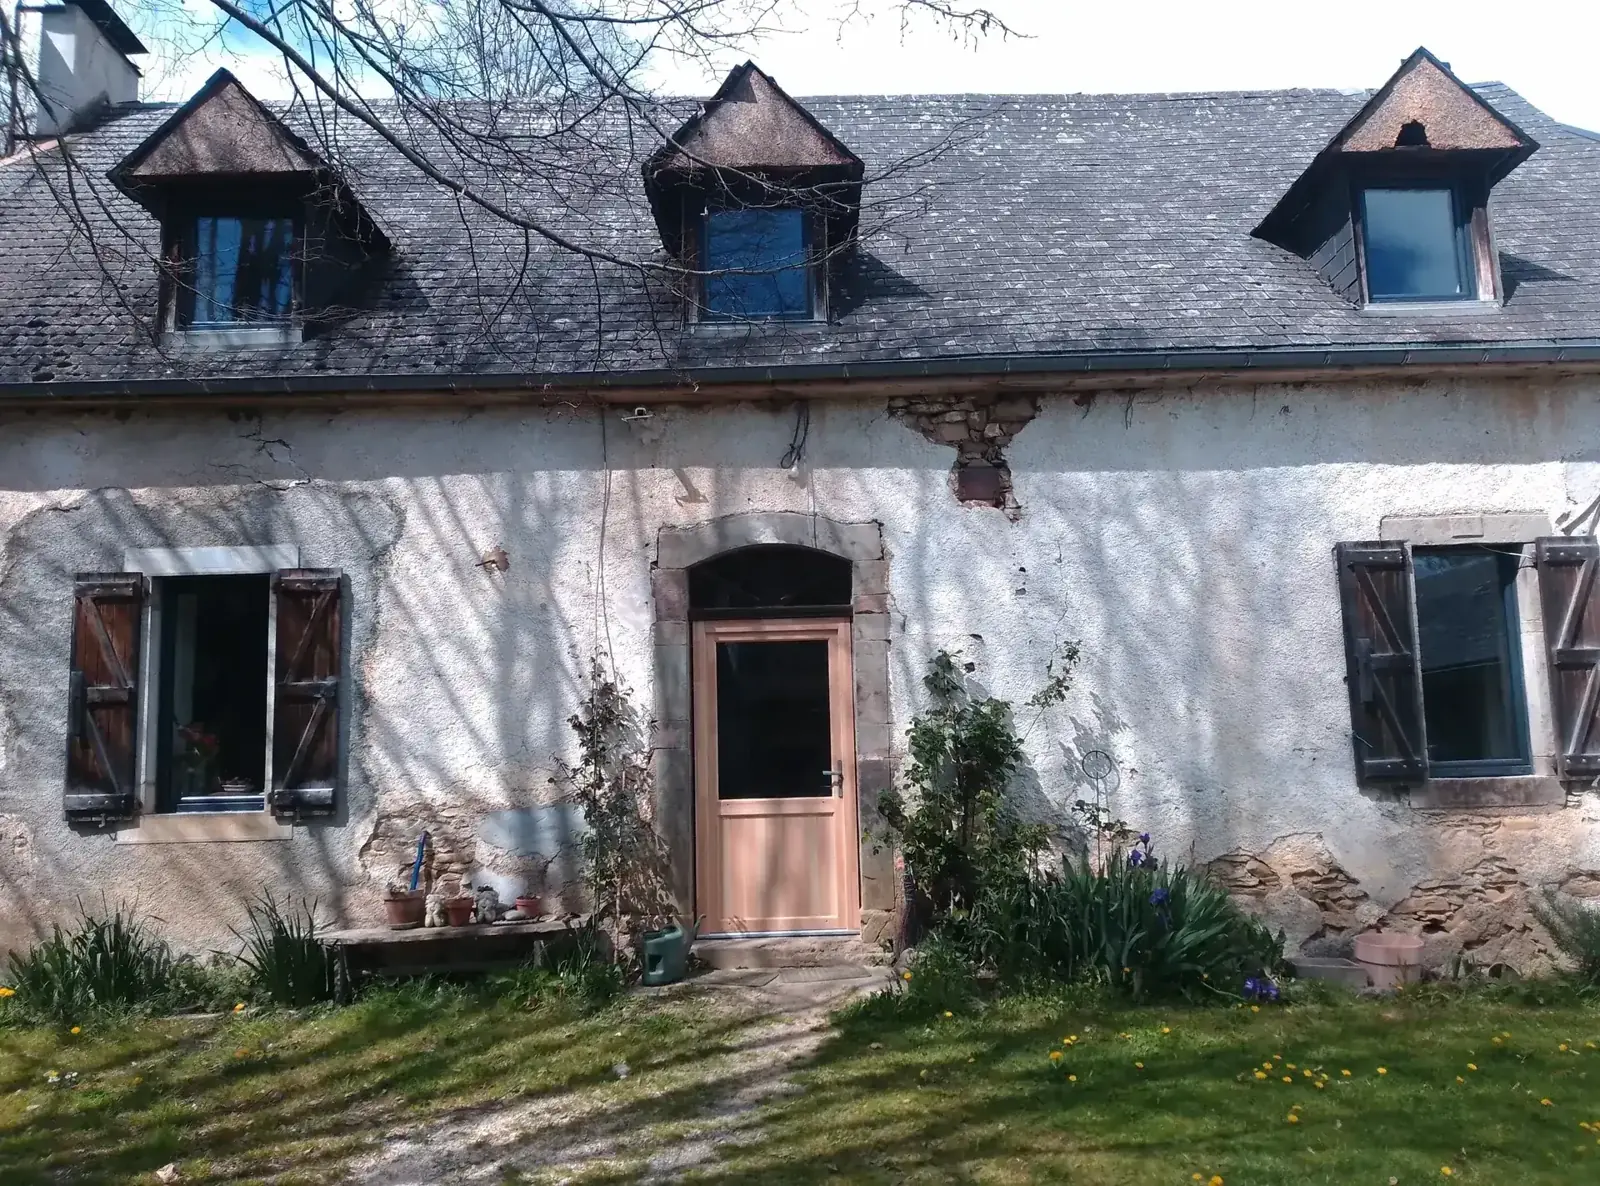
The farmhouse's third life
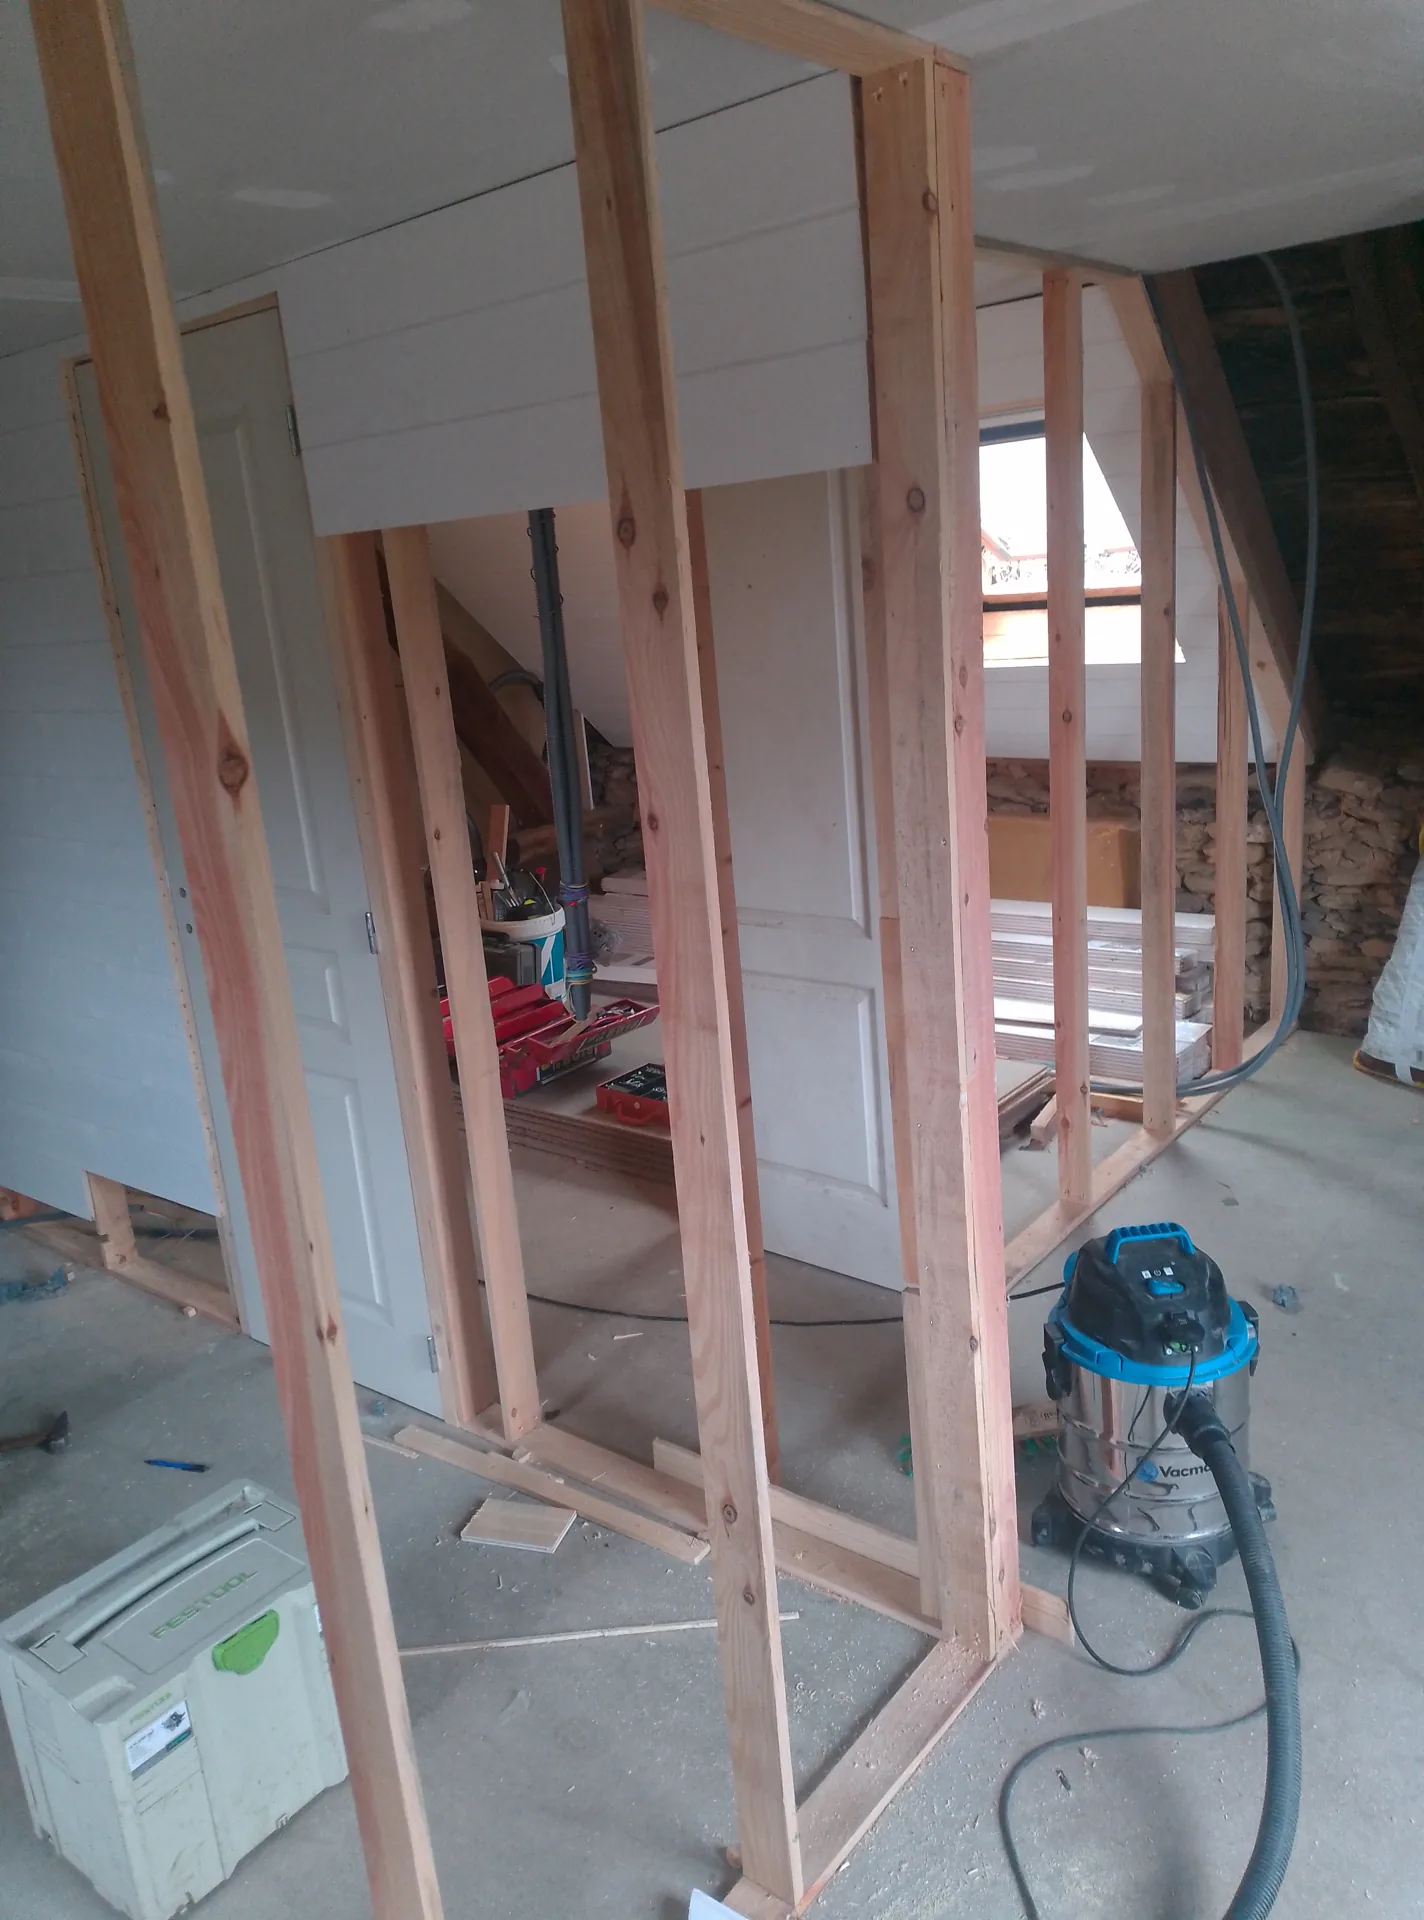
On this farmhouse in Fréchendets, one phase has followed another: first the floor and the joists between the two levels, then making the building weathertight with the new windows and doors, and now this phase: the complete fit-out of the upper floor. The and the flat ceilings were insulated with on a timber frame built for the purpose, with all the electrics handled in coordination with partner craftsmen: sockets, switches, lights, ethernet.
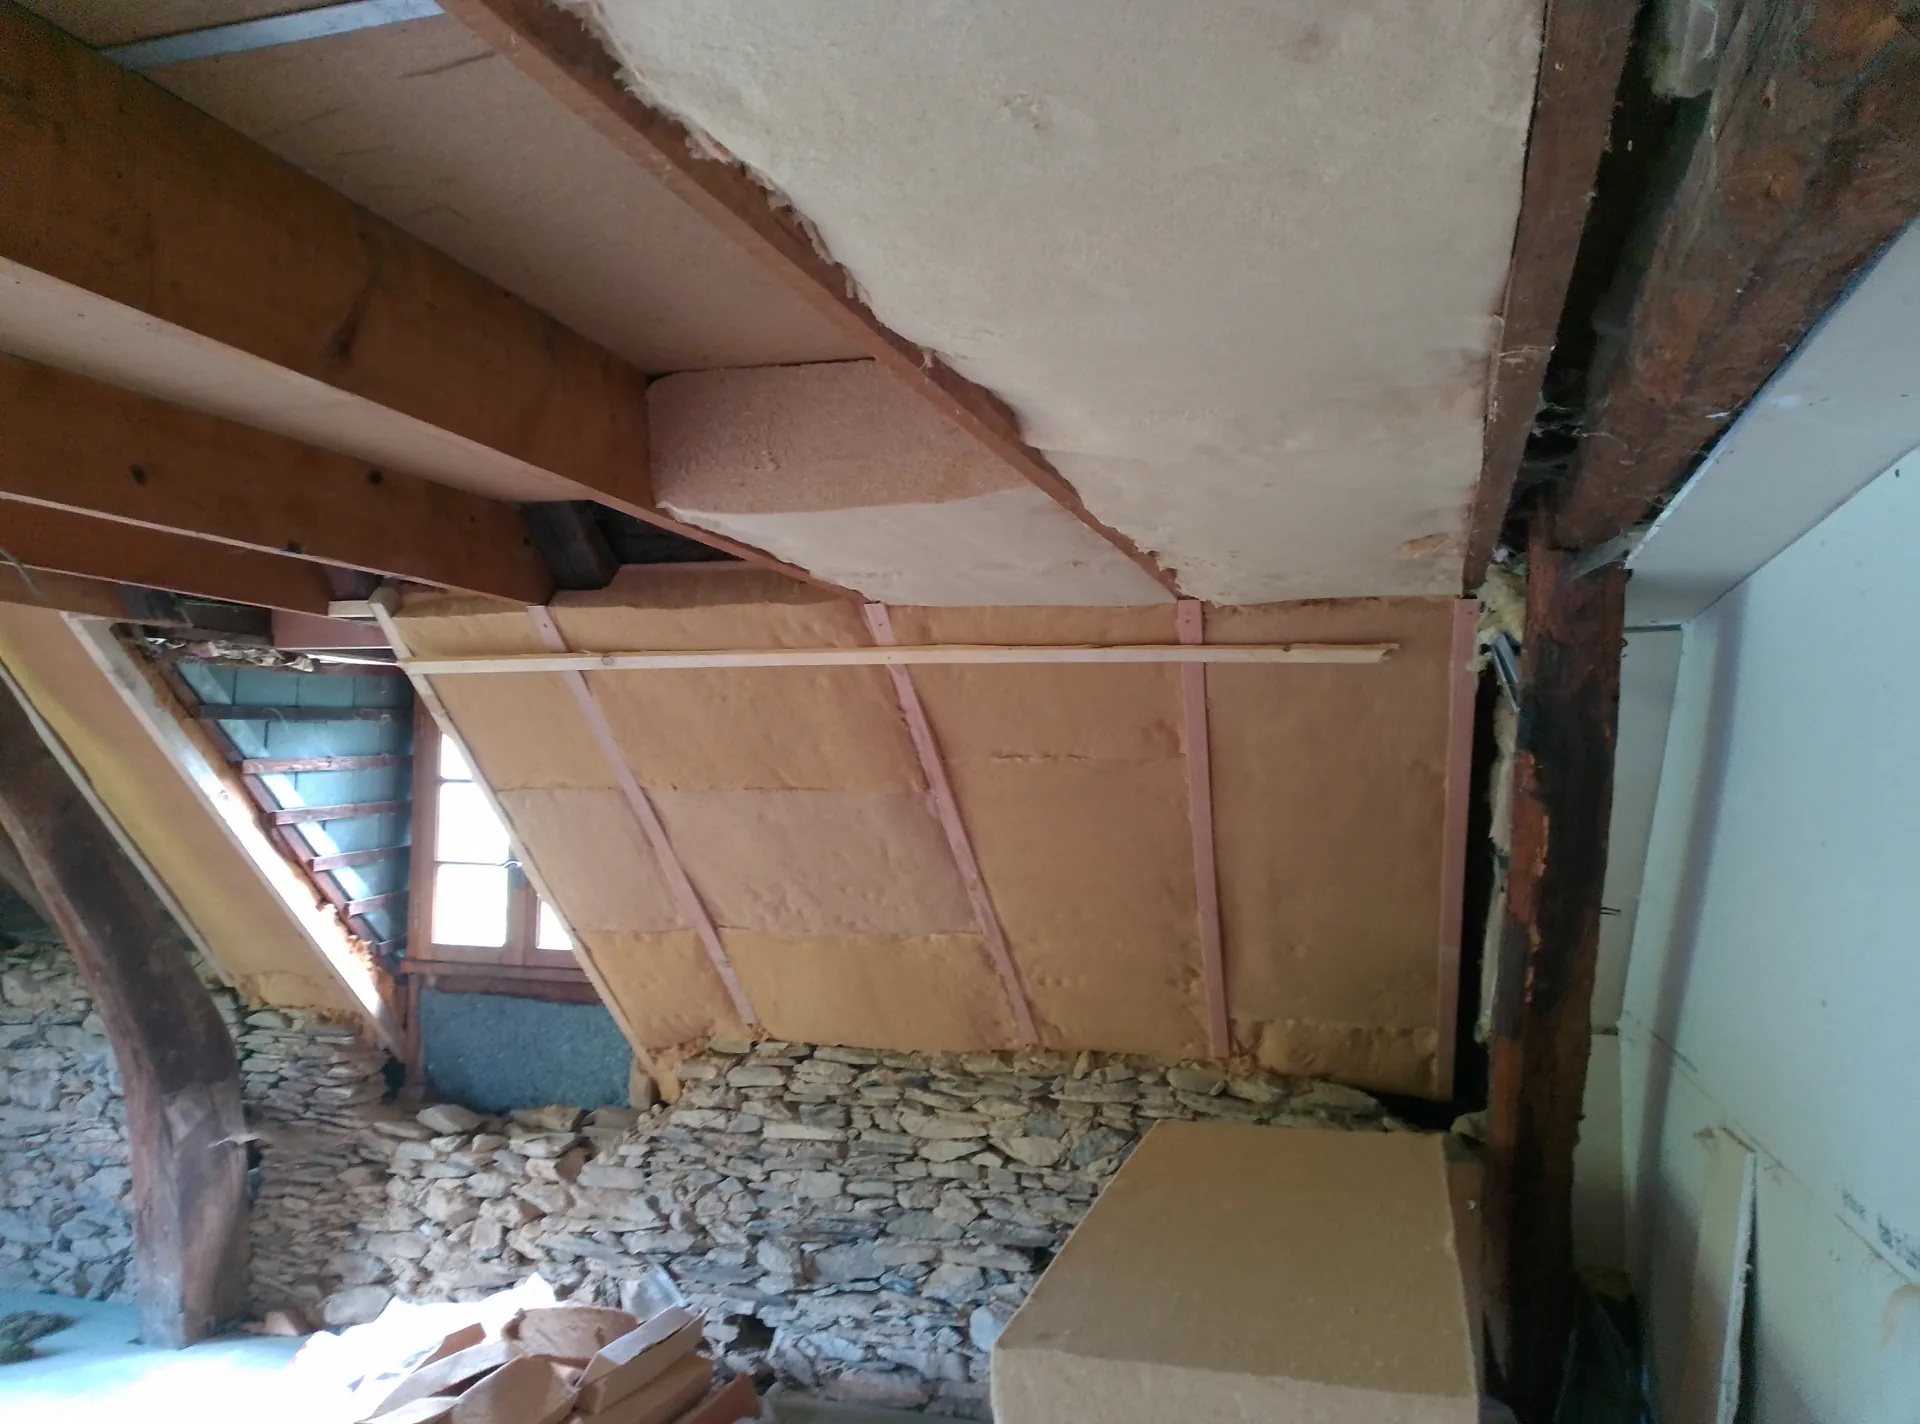
The right solution for each project
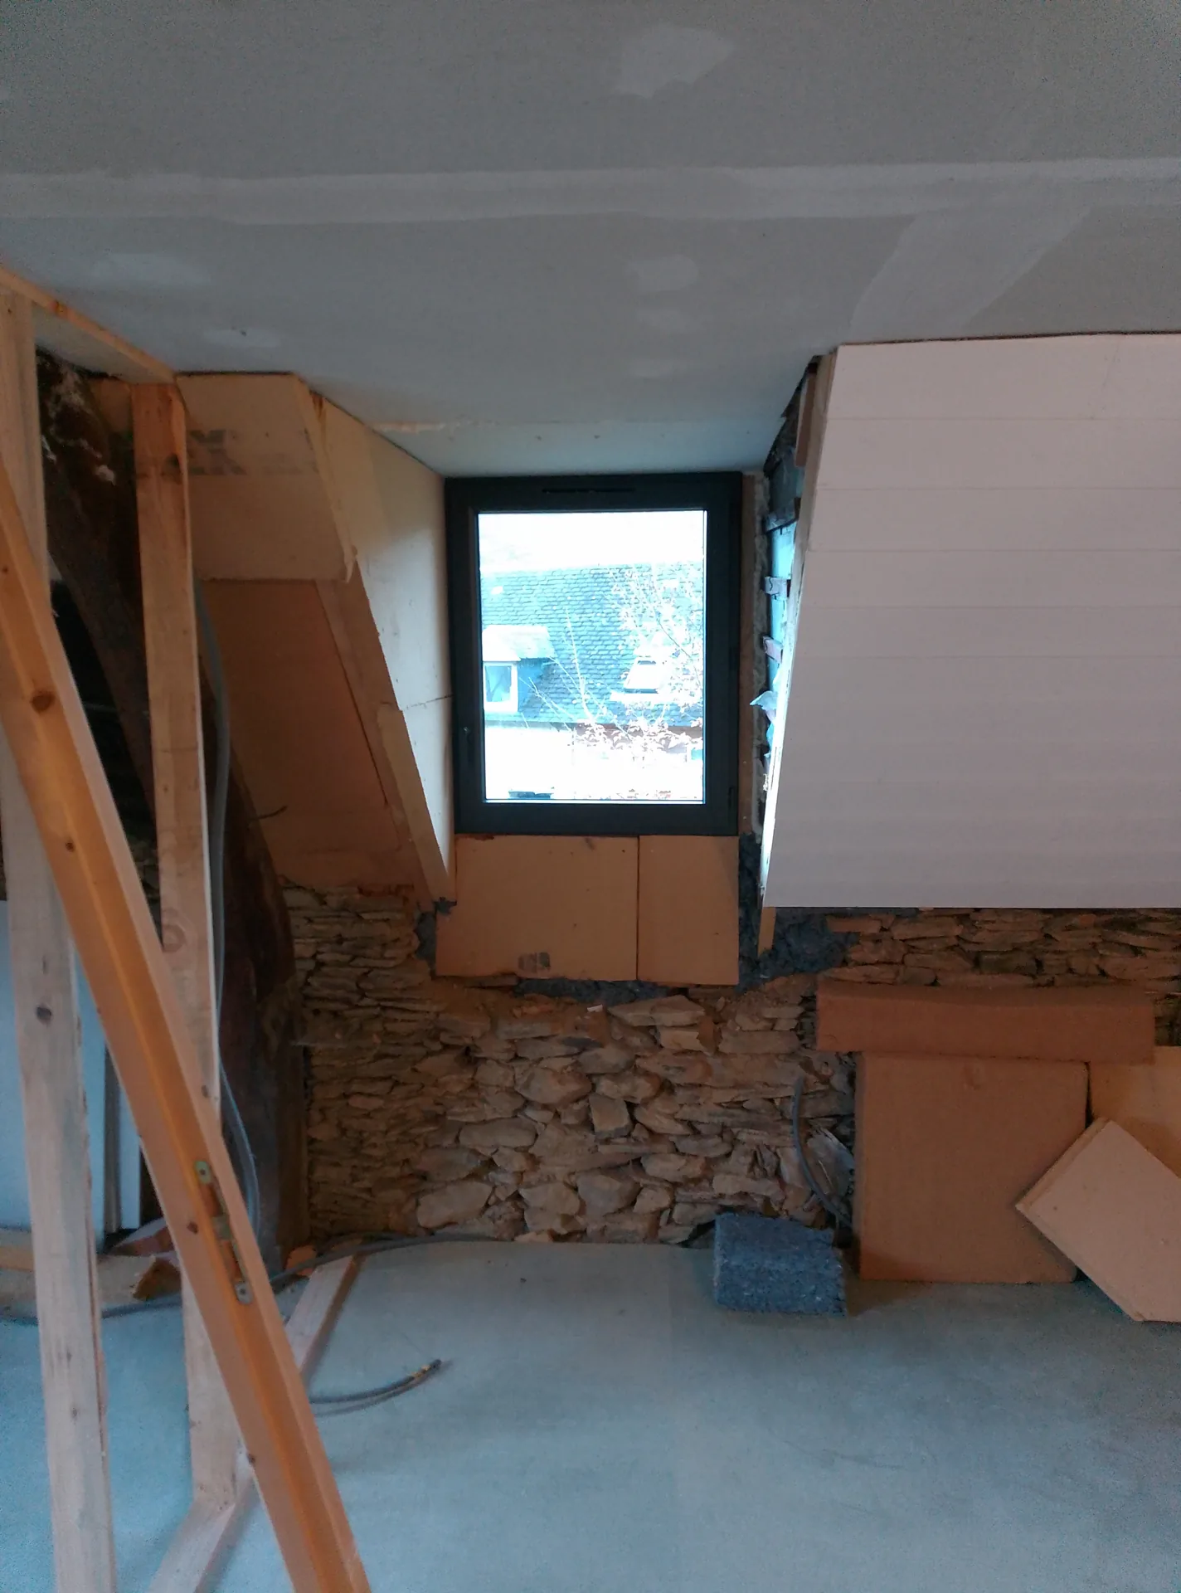
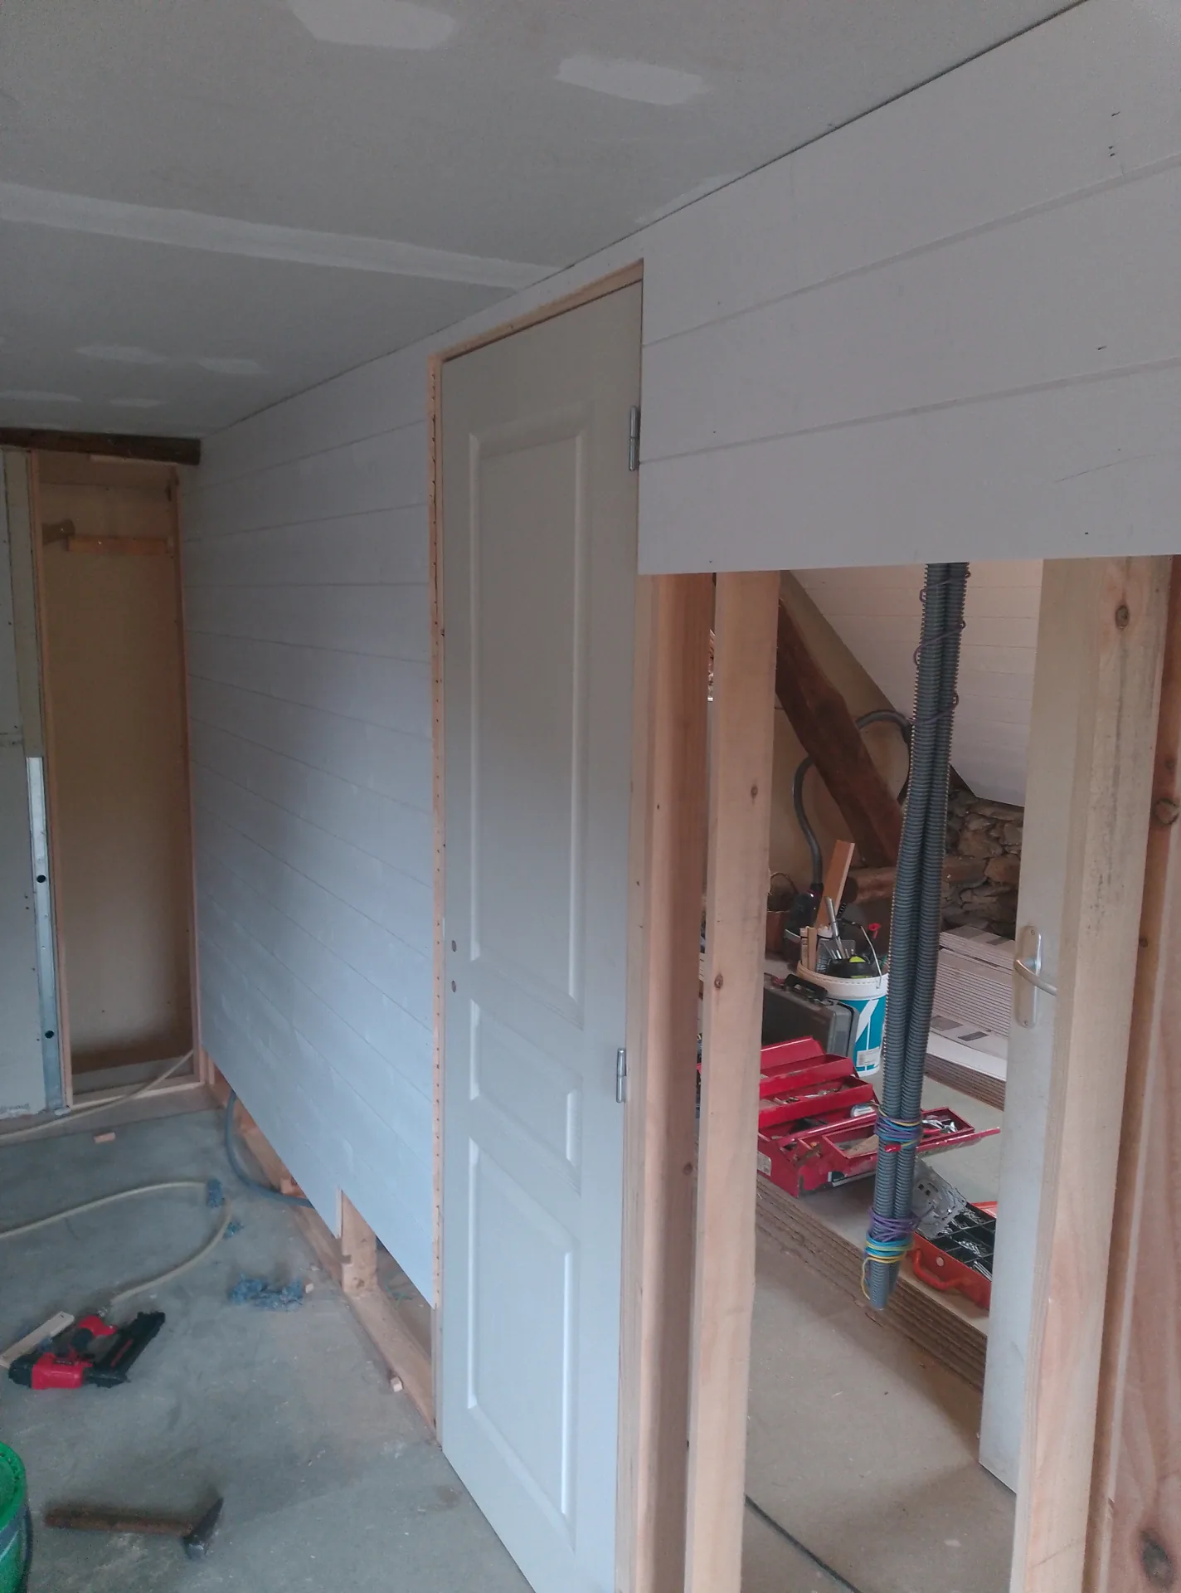
The ceilings are faced with , the sloping ceilings and the partitions with white Nordic pine panelling on a timber frame, and the internal doors are fitted. Every client arrives with wishes and a budget that belong to them alone: my job is not to sell a single set service, but to put together the right solution for that particular project, as on a renovation under project management or exceptional furniture in solid ash. Here, that means healthy, durable materials, put in place simply, as close as possible to what the owner wanted.
My clients' reviews, project after project, can be read on my Google profile:
See my reviewsThe questions I often get asked
How do you fit out an upper floor under a sloping roof? Where do you start when insulating an old house? Wood fibre or mineral wool?
I have practical answers to all of that, and two articles to dig deeper: fitting out a sloping-roof space and insulation, where to start. For your own project, call me: the quote (the French devis) is free. I speak English, so feel free to call or write in English.
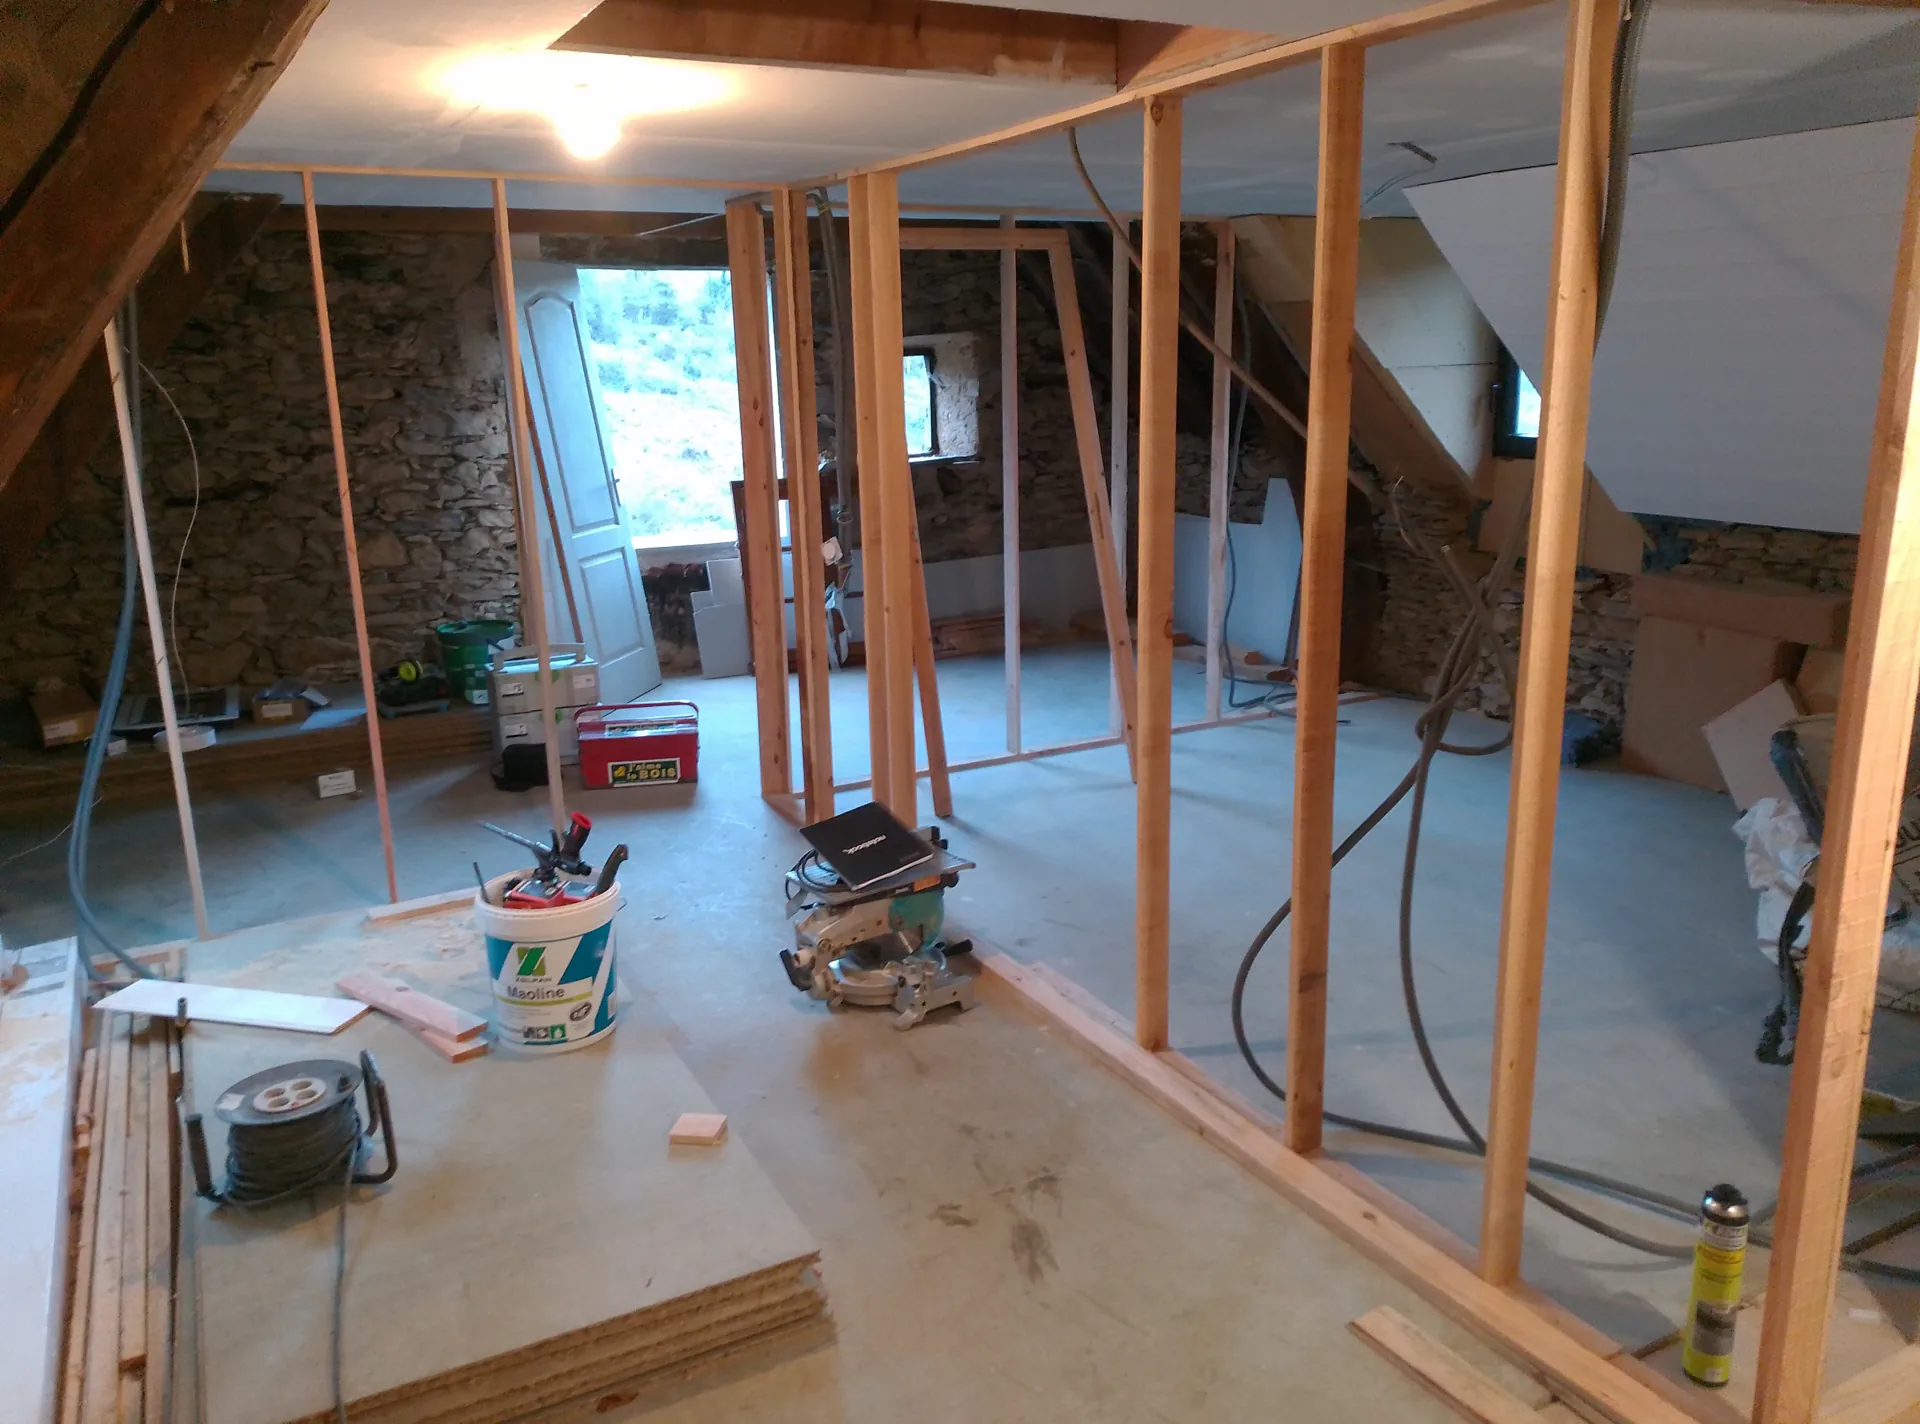
An upper floor or a loft to bring to life?
Whatever you have in mind and whatever your budget, I put together the solution that fits your project, not the other way round. A precise, free quote. I speak English, so feel free to call or write in English.
More from the same project

An upstairs floor completely renovated