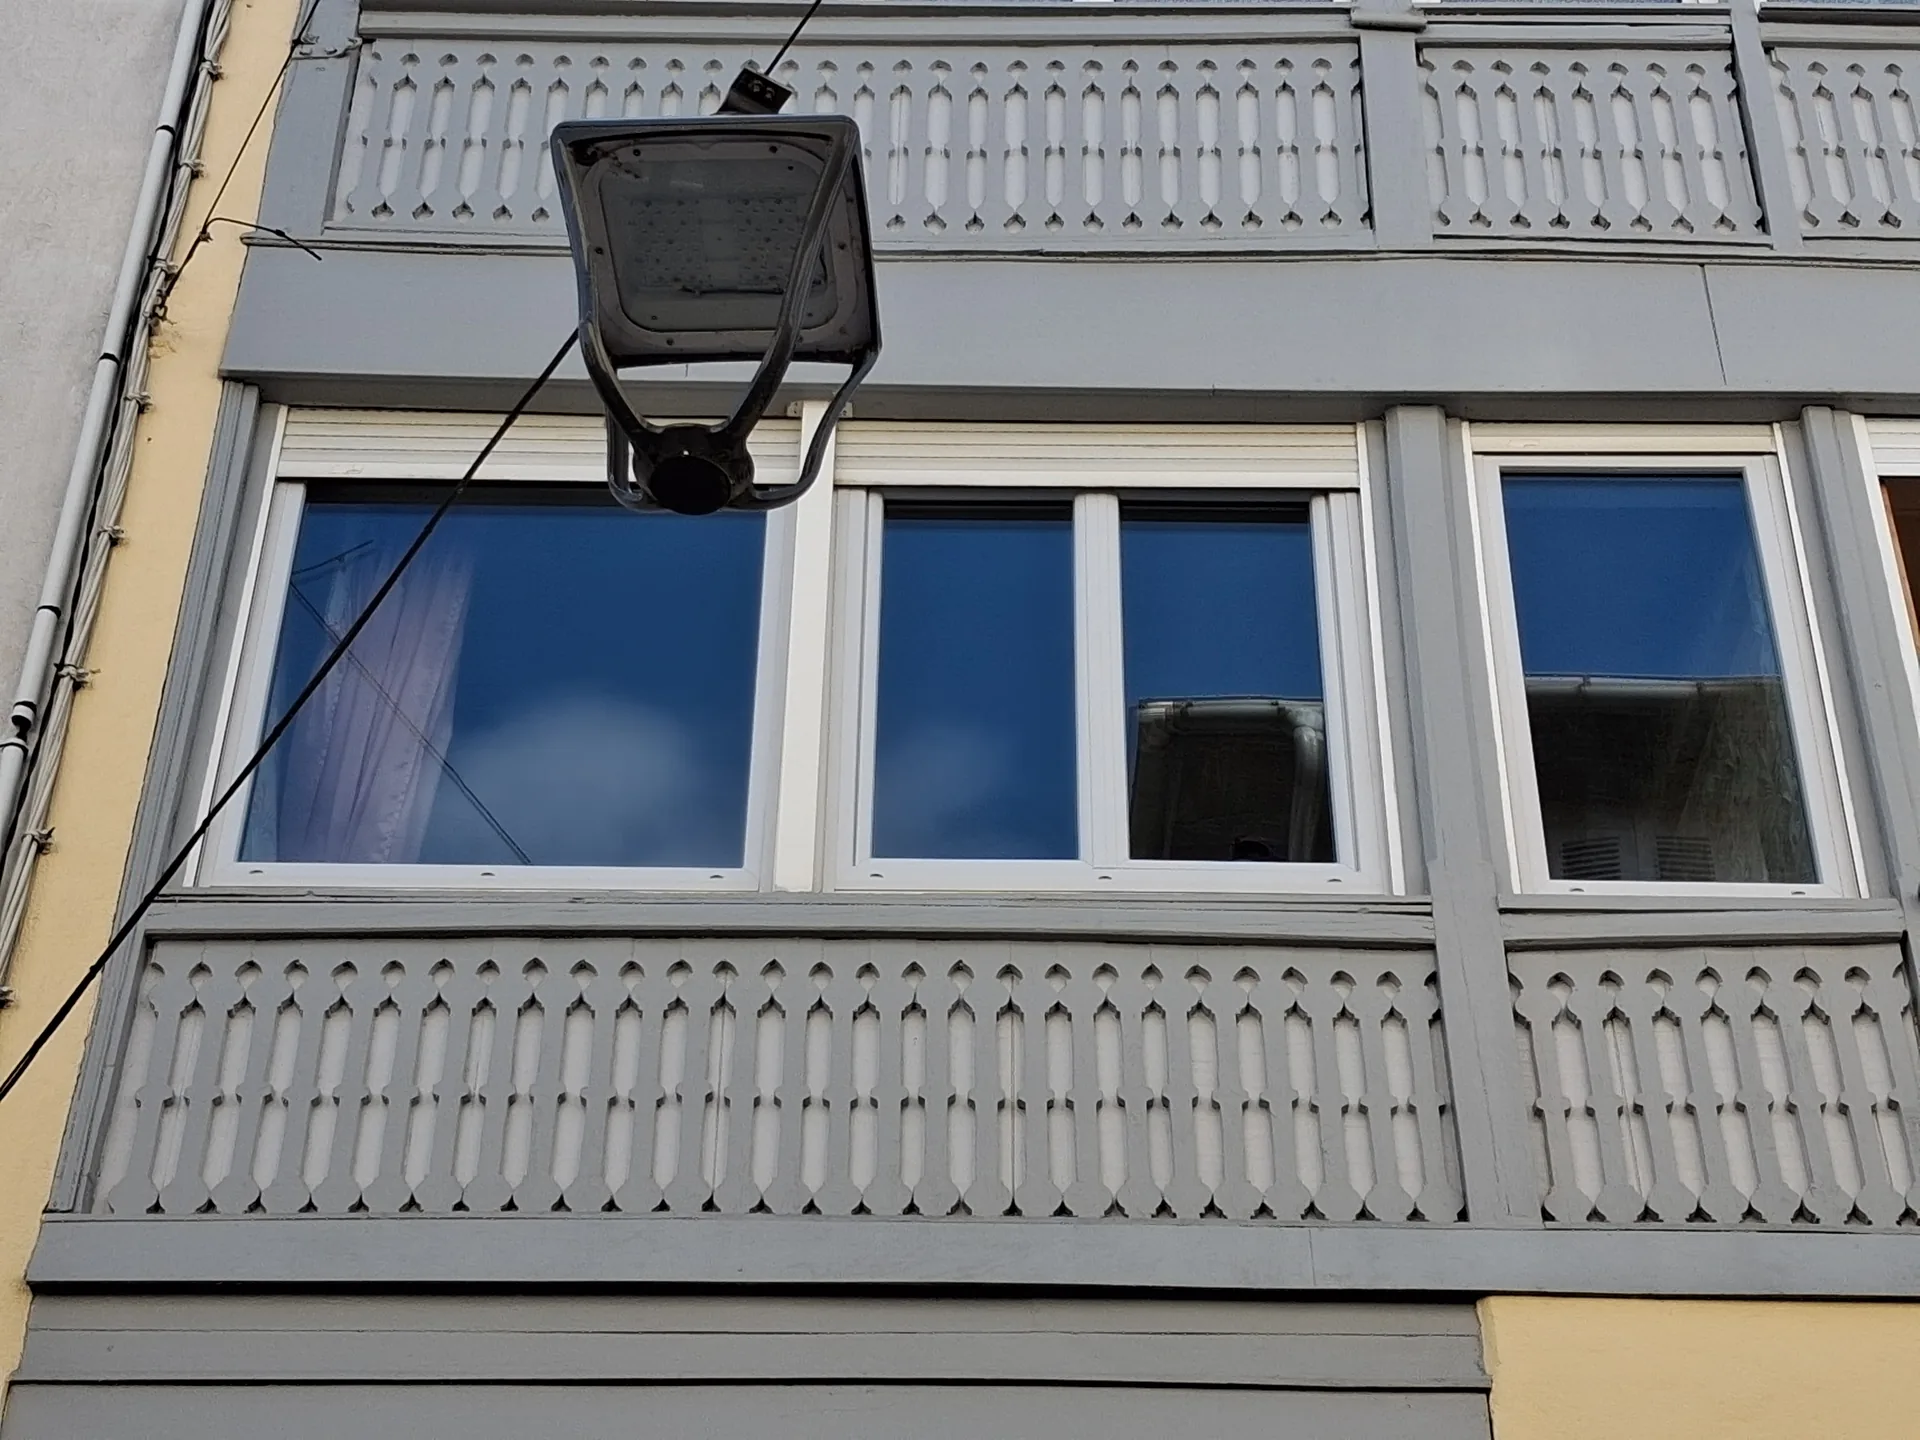
Making the most of every inch of a loft flat
The project at a glance
- The challenge
- A loft floor to make the most of, every slope and corner
- The furniture
- A walk-in wardrobe under the slope, two landing units and a door, all bespoke
- The material
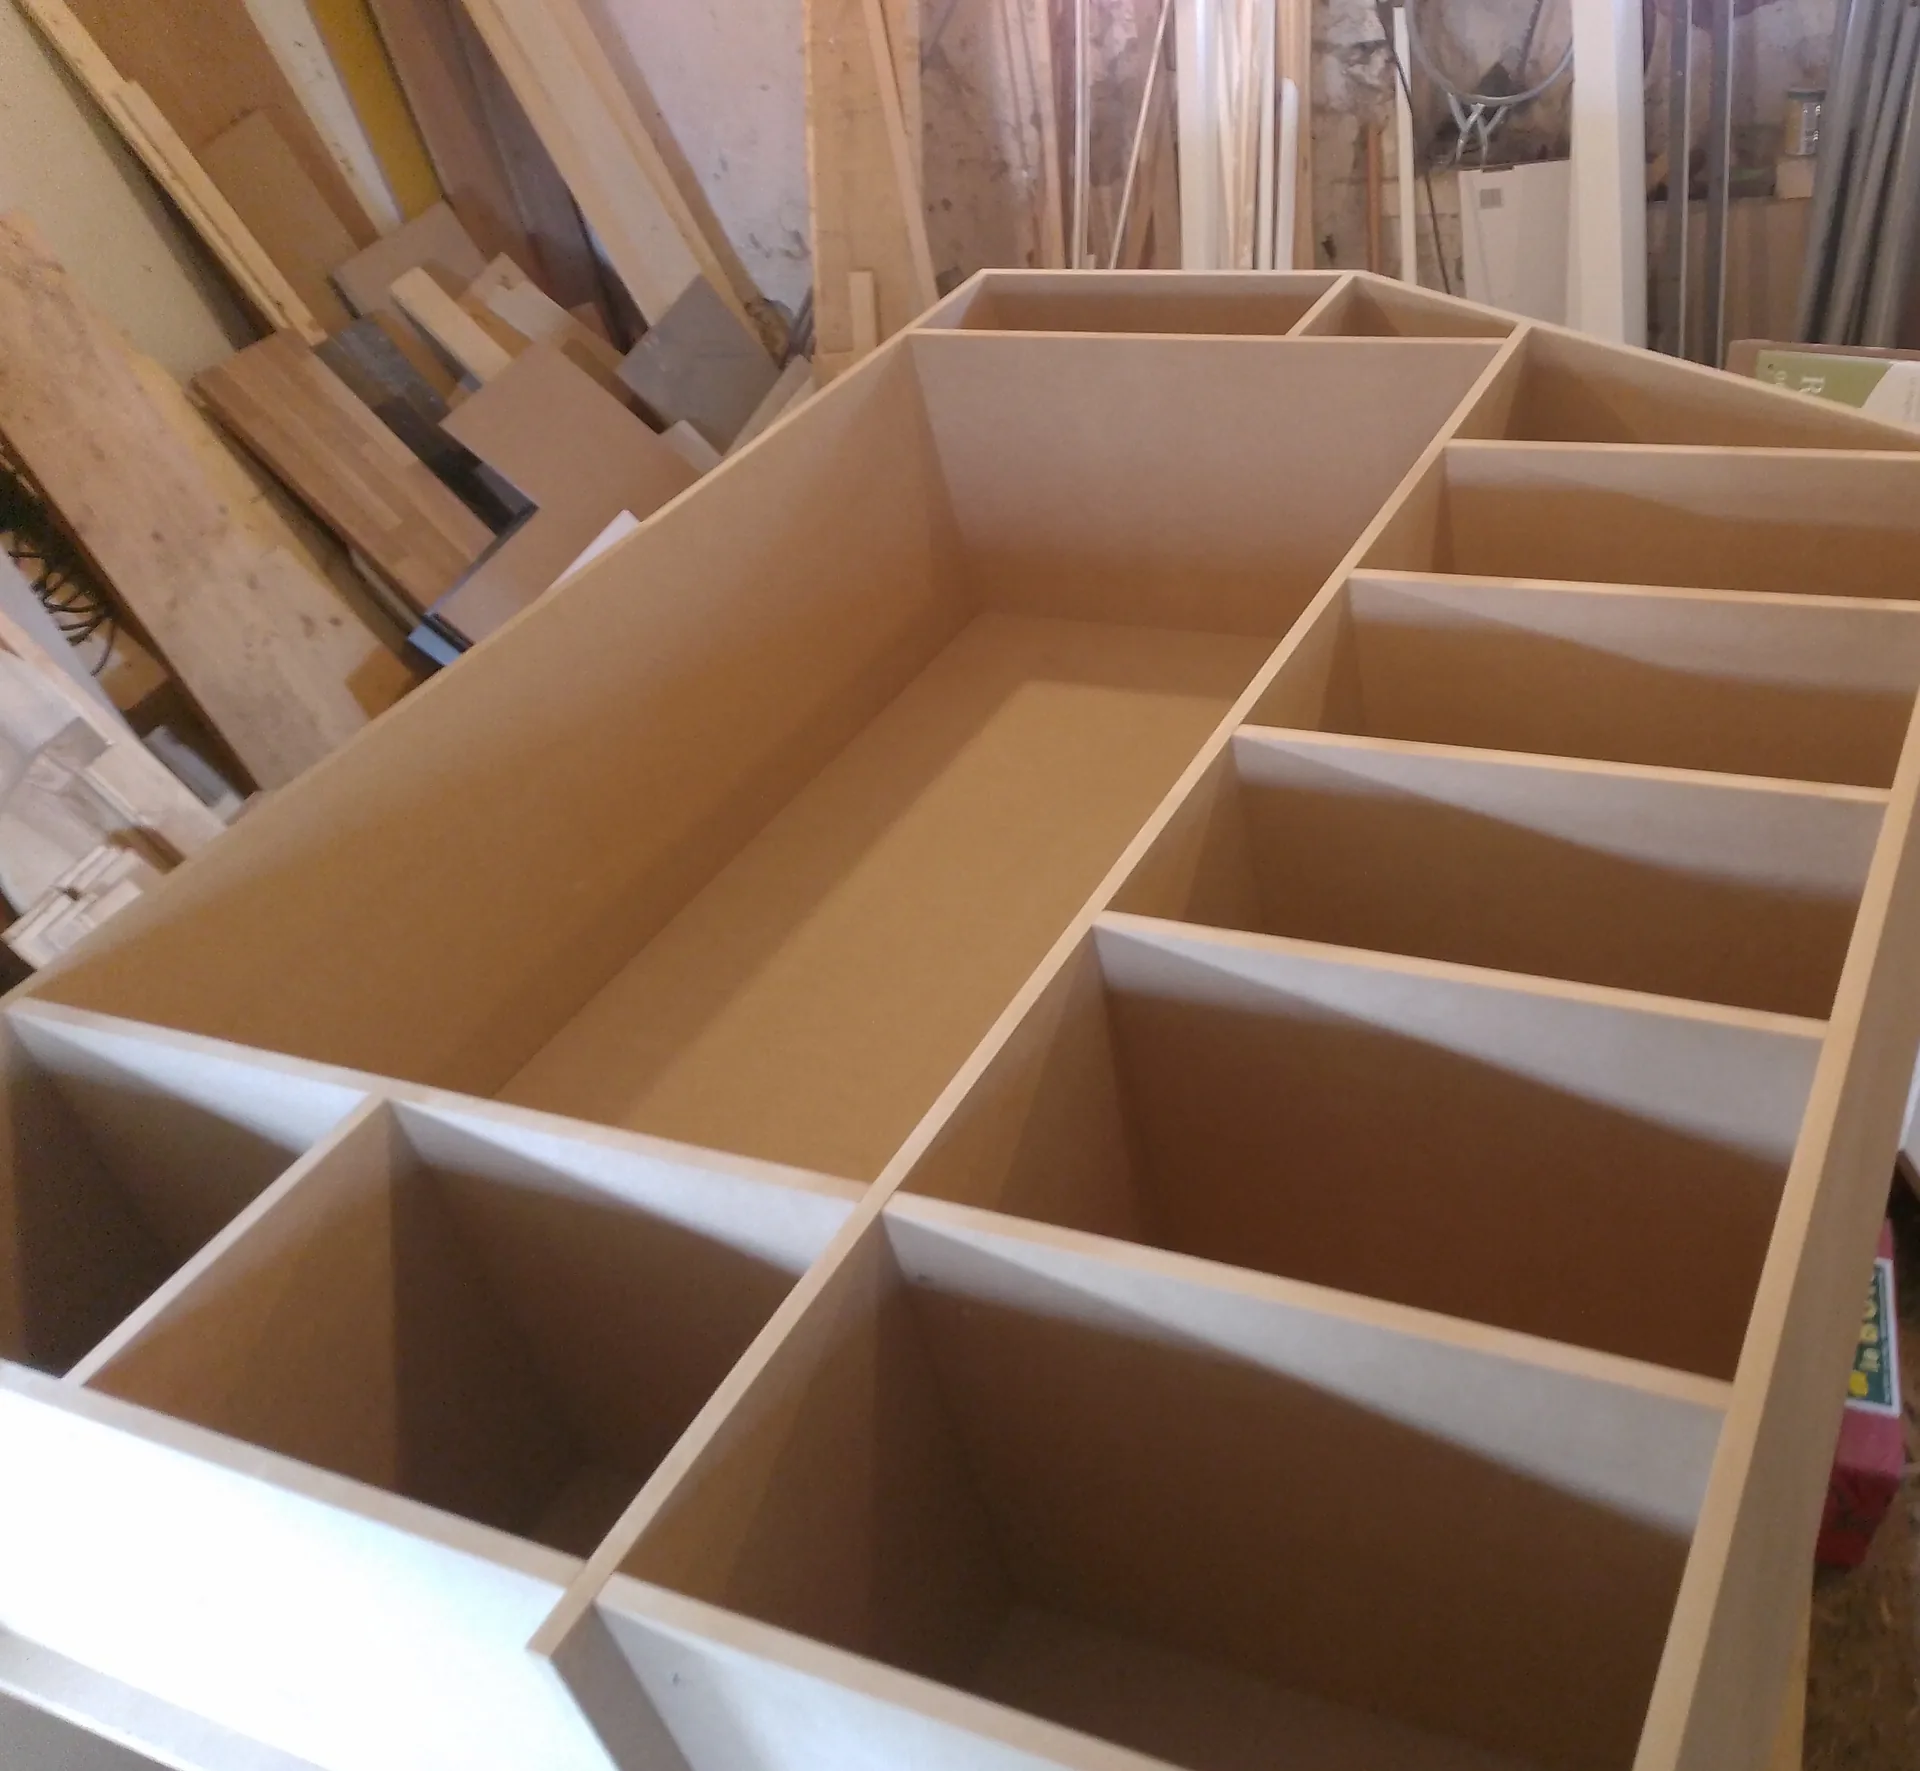
- Painted MDF, in a shade matched to the walls of the floor
- The result
- Storage so well integrated you would think it had always been there
A loft floor where every slope ate into the space
The owner, a lovely lady, wanted to get the best out of her flat under the roof, in Bagnères-de-Bigorre. Her brief was clear: a proper walk-in wardrobe in the bedroom, storage on the landing, and a door to separate the spaces. The problem is the slope. Under a sloping roof, a standard unit simply doesn't fit: either it stops too early and leaves a wasted triangle above, or it runs into the sloping ceiling. That was the whole challenge, turning those awkward volumes into usable storage, from the floor right up to the lowest point of the slope.
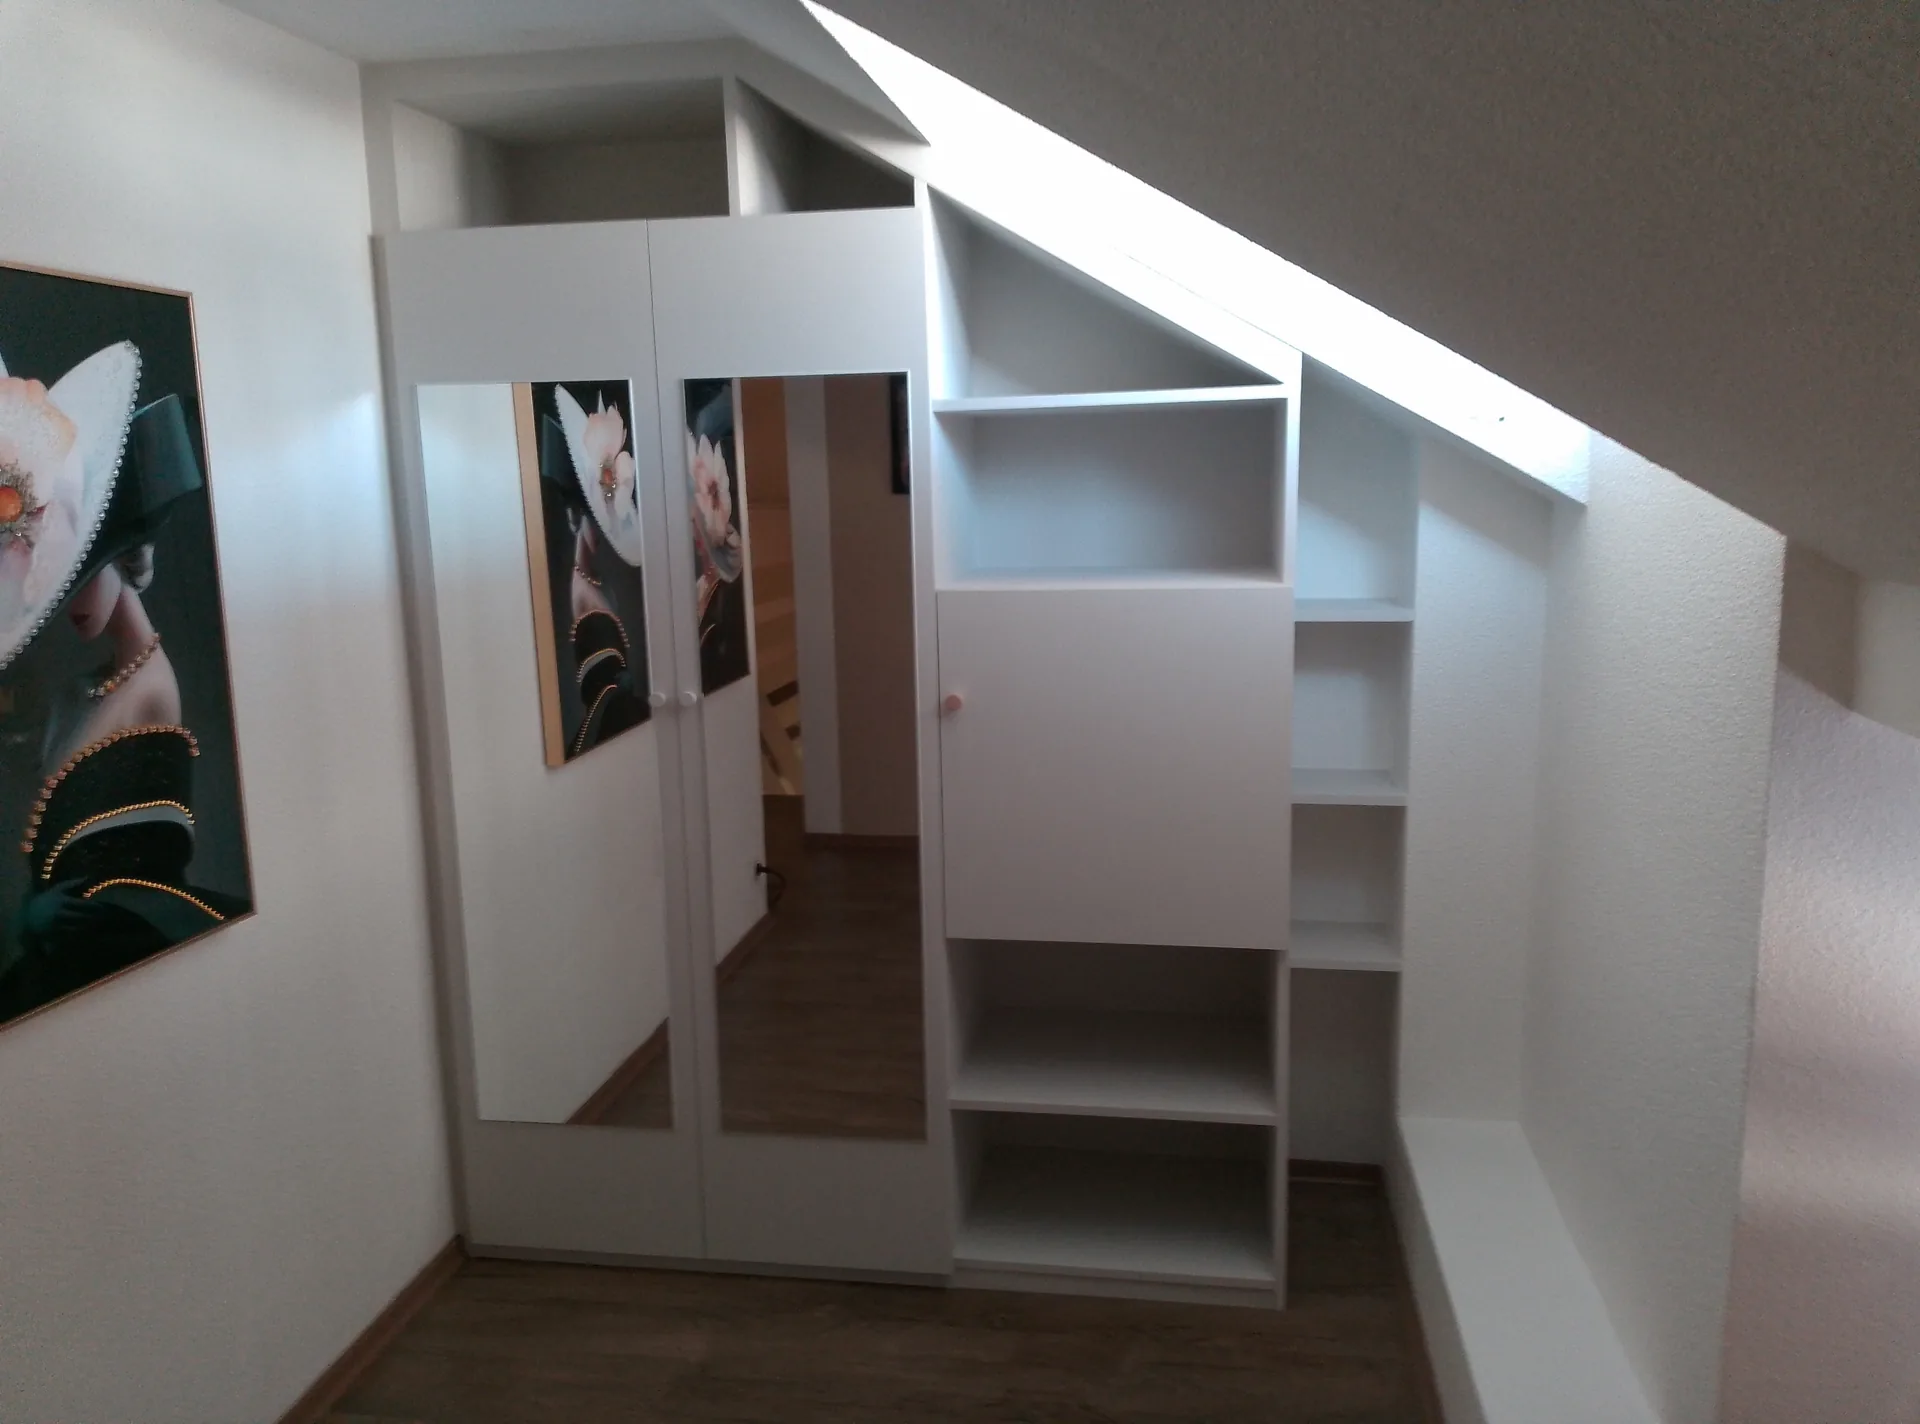
A wardrobe designed to hug the slope
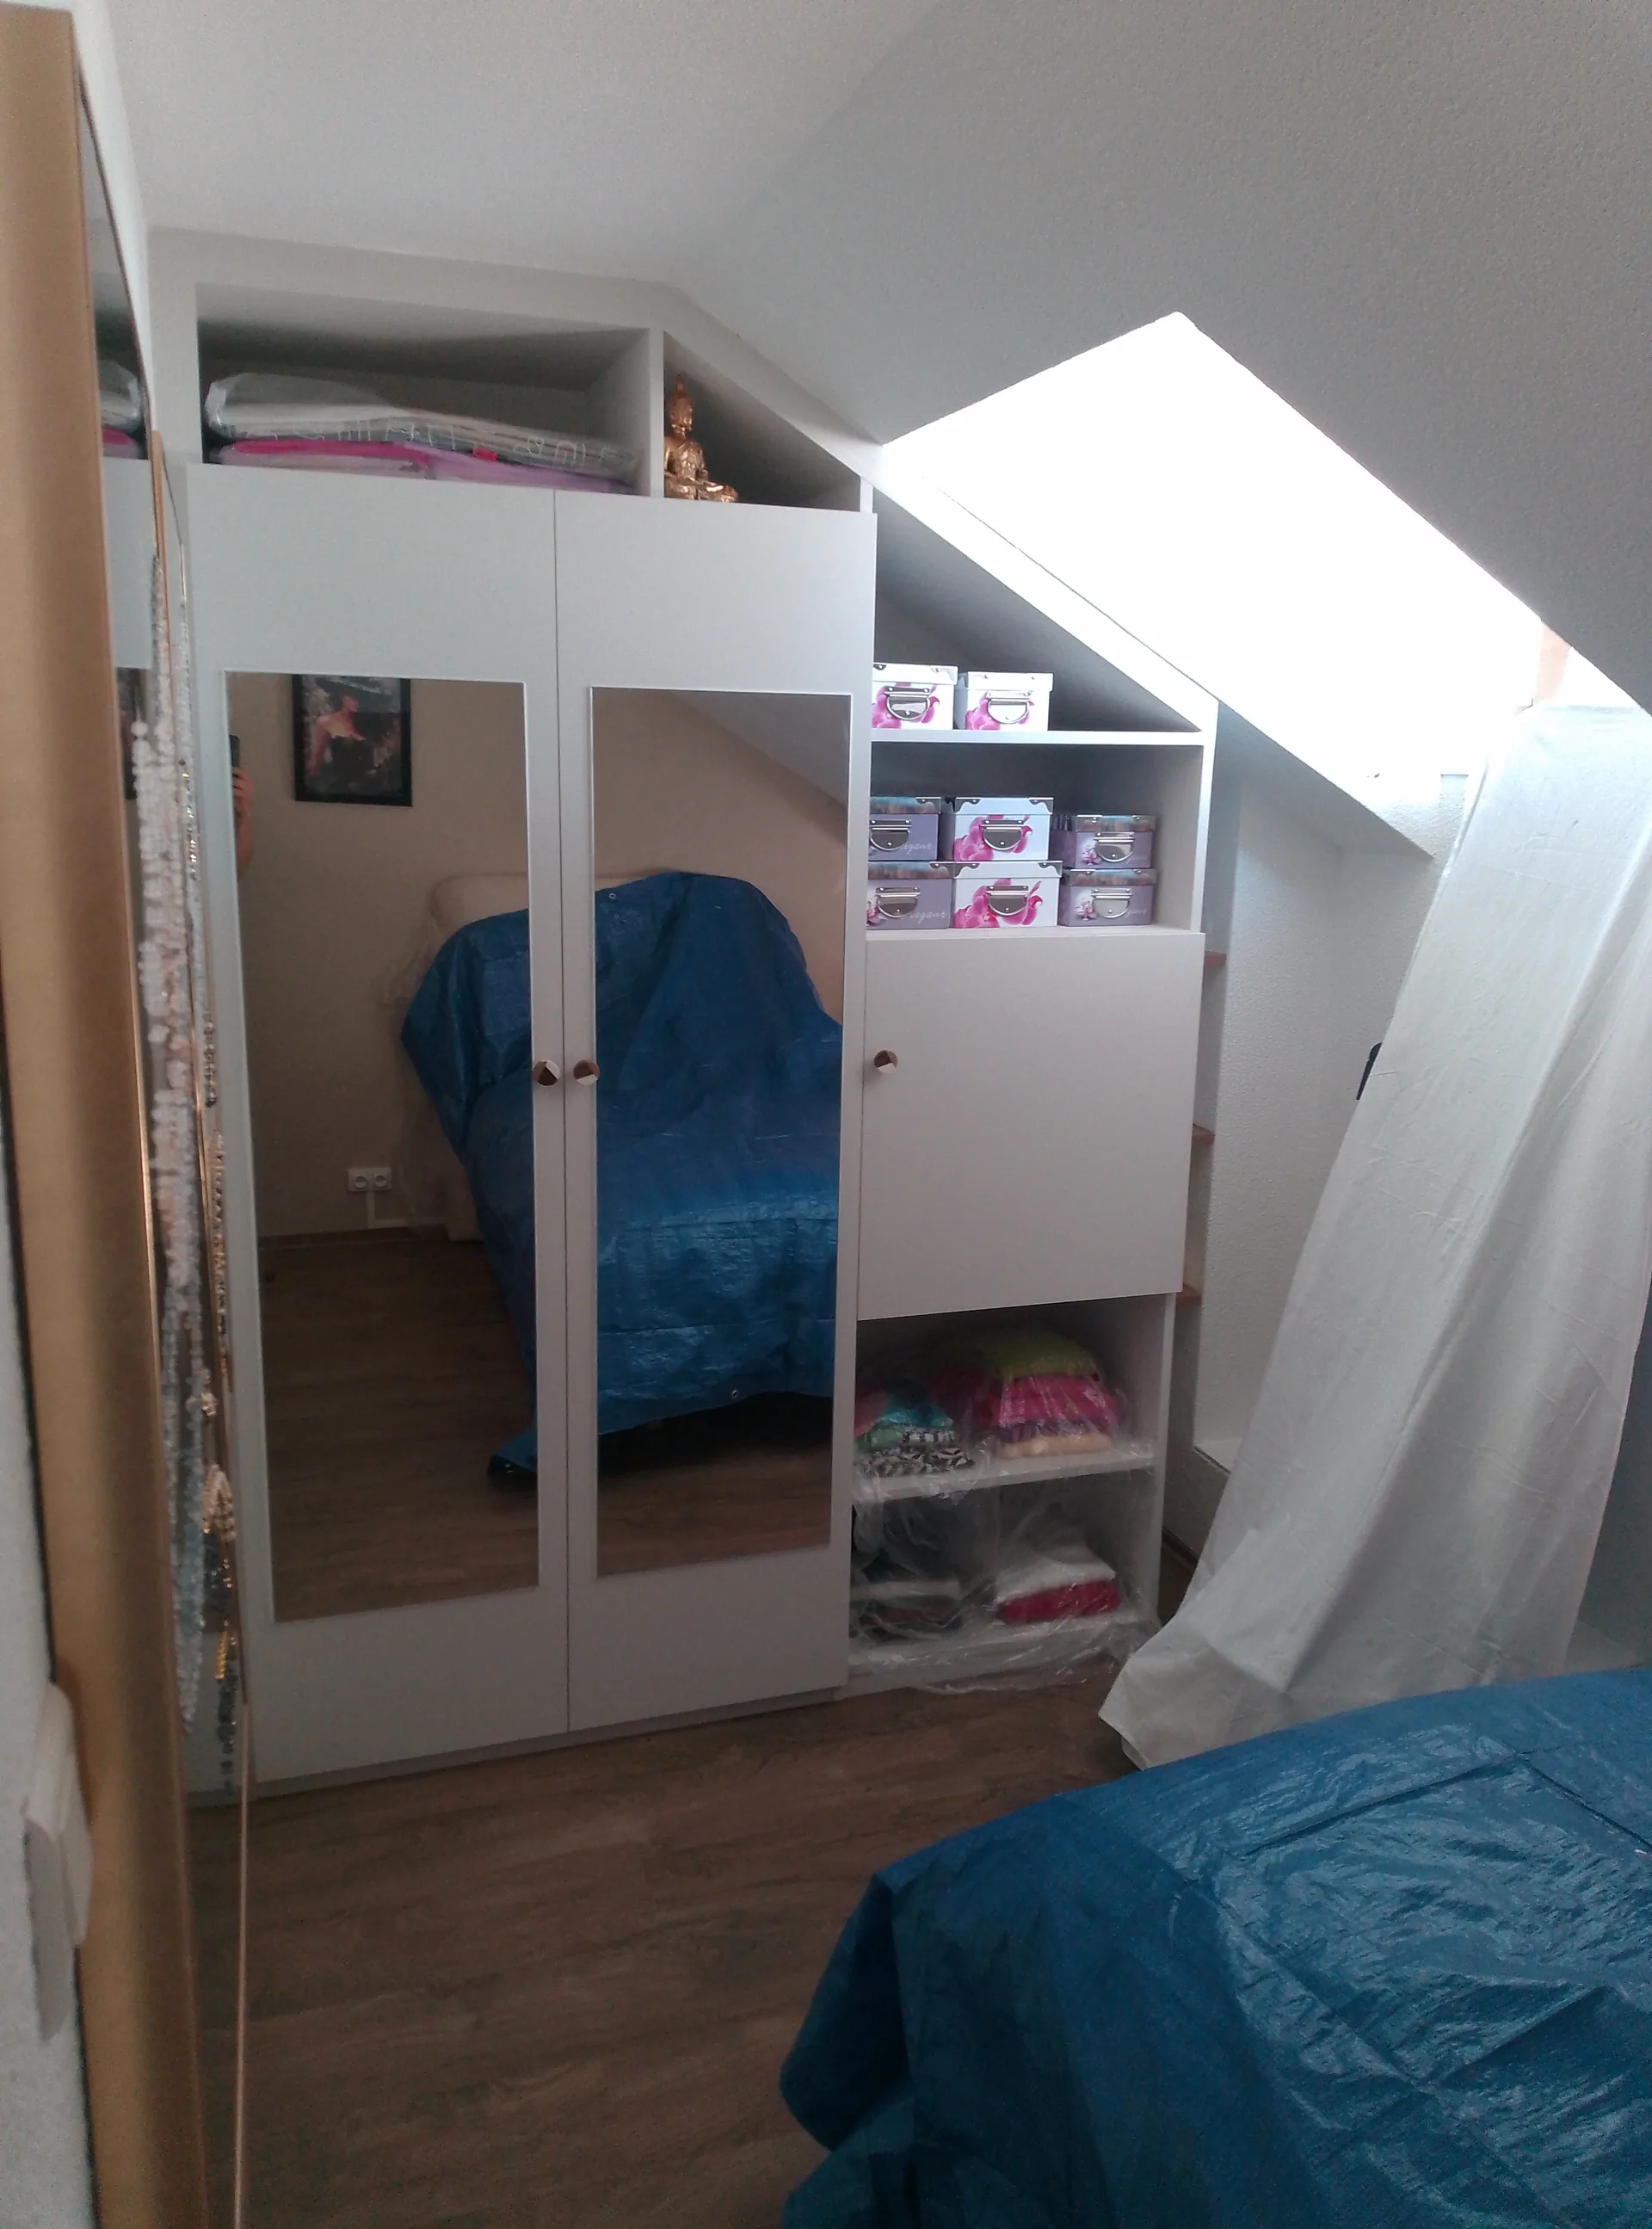
I designed the wardrobe bespoke to follow the exact line of the roof. One section is a hanging space that closes on mirrored doors, which bounce the light around and make the room feel larger; next to it, a column of shelves runs down along the slope, to use every last centimetre under the pitch. The final fit comes down to the , those slim battens that close the gap against the sloping wall and make the piece look as though it grew there.
The landing and the door, to finish the floor
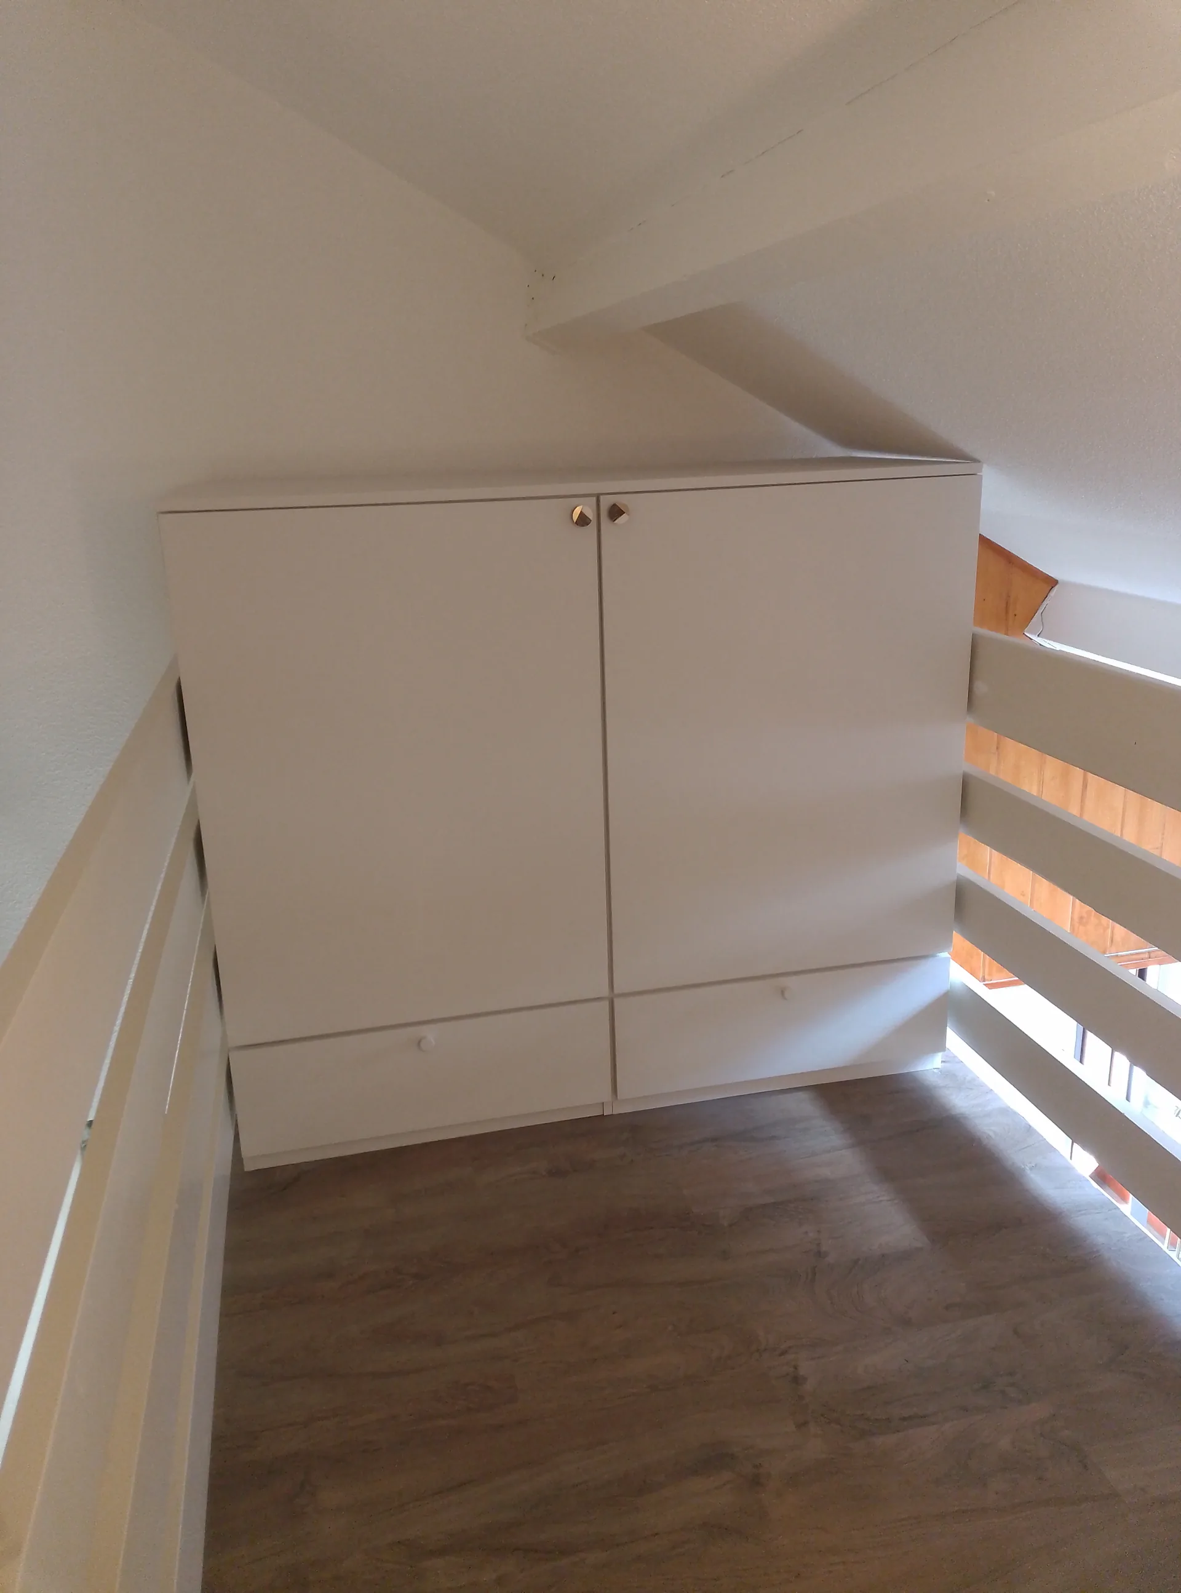
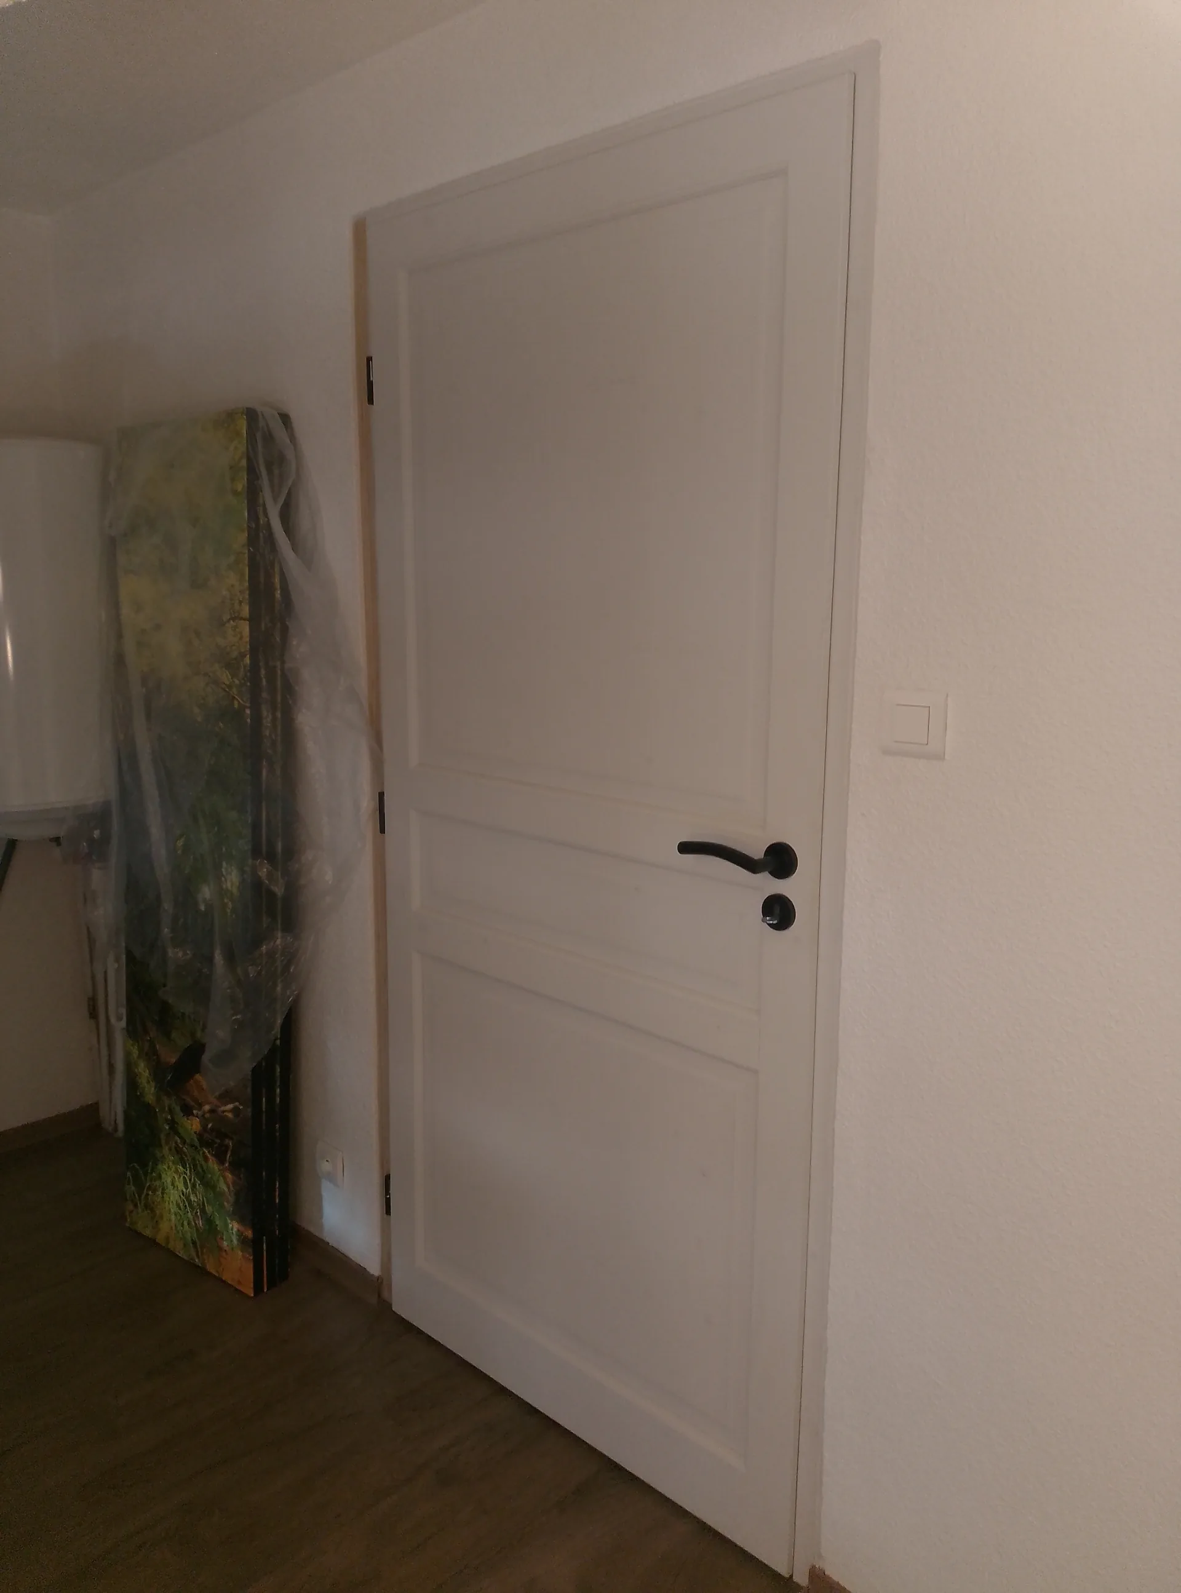
On the landing, bespoke work makes just as much sense, even well away from the slopes. Between two railings, I built two storage units that fill the space completely, something a factory or flat-pack unit, with its fixed dimensions, will never manage. These are the ones that take the big drawers, running on Blum soft-close slides rated to carry up to 70 kg: you store heavy things without a second thought, a quality you won't find in off-the-shelf furniture. The internal door, also made to measure, cleanly separates the two zones of the floor. Every element was painted in the same shade, so the whole reads as one, and not as a set of pieces brought in.
Everything matched, until it disappears into the wall
This is the detail I am proudest of on this project. By choosing painted rather than an off-the-shelf finish, I could tune the colour as close as possible to that of the walls. With the filler strips hugging the slope and this matched paint, the wardrobe no longer looks like a unit set against the wall: today, when you walk into the room, you can no longer tell that it isn't part of the structure itself. The round wooden-and-brass knobs, chosen by the client herself, add the little touch that is so like her. She left a five-star review after the project, and that is the finest reward there is.
« A big thank you to Mr Tom Klein, who gave me, with kindness and warmth, sound advice for my project of two bespoke walk-in wardrobes in Bagnères-de-Bigorre. The result lives up to my hopes, exactly as I wished. Serious work and a great deal of professionalism. »
The questions I often get asked
Can you really fit a walk-in wardrobe under a sloping roof? What do you do with the space where the ceiling gets too low? Is it better to go bespoke or flat-pack under the eaves? And how much does a bespoke walk-in wardrobe cost?
I have gathered practical answers in my articles on fitting out a sloping-roof space and on the price of a bespoke walk-in wardrobe. And if you would like us to look at your room together, call me and I will tell you honestly what is possible. I speak English, so feel free to call or write in English.
A space you just can't furnish?
Tell me about your room, its slopes, its wasted corners. I design the storage that slips into it, and I give you a clear price. I speak English, so feel free to call or write in English.
More projects
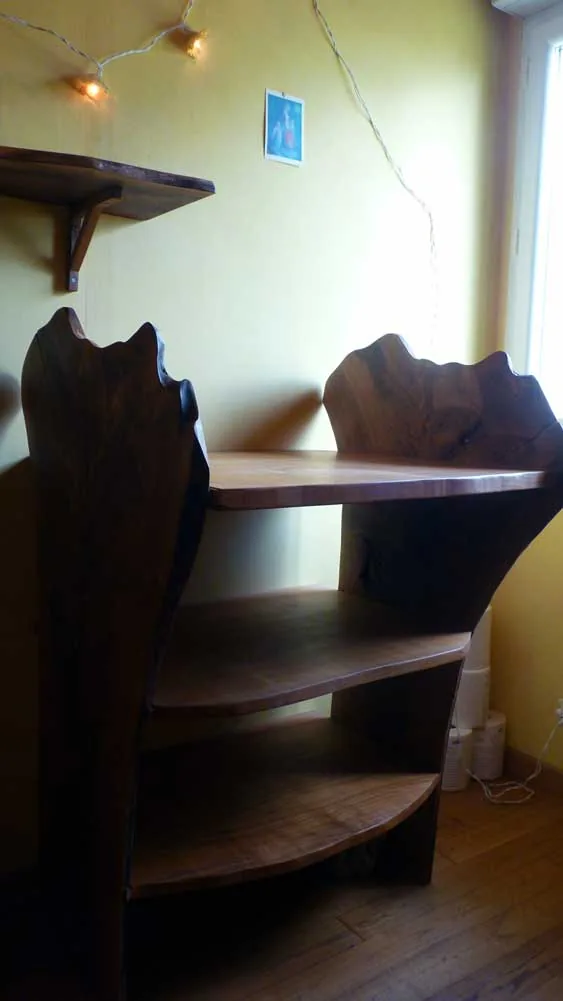
A changing table in burr walnut