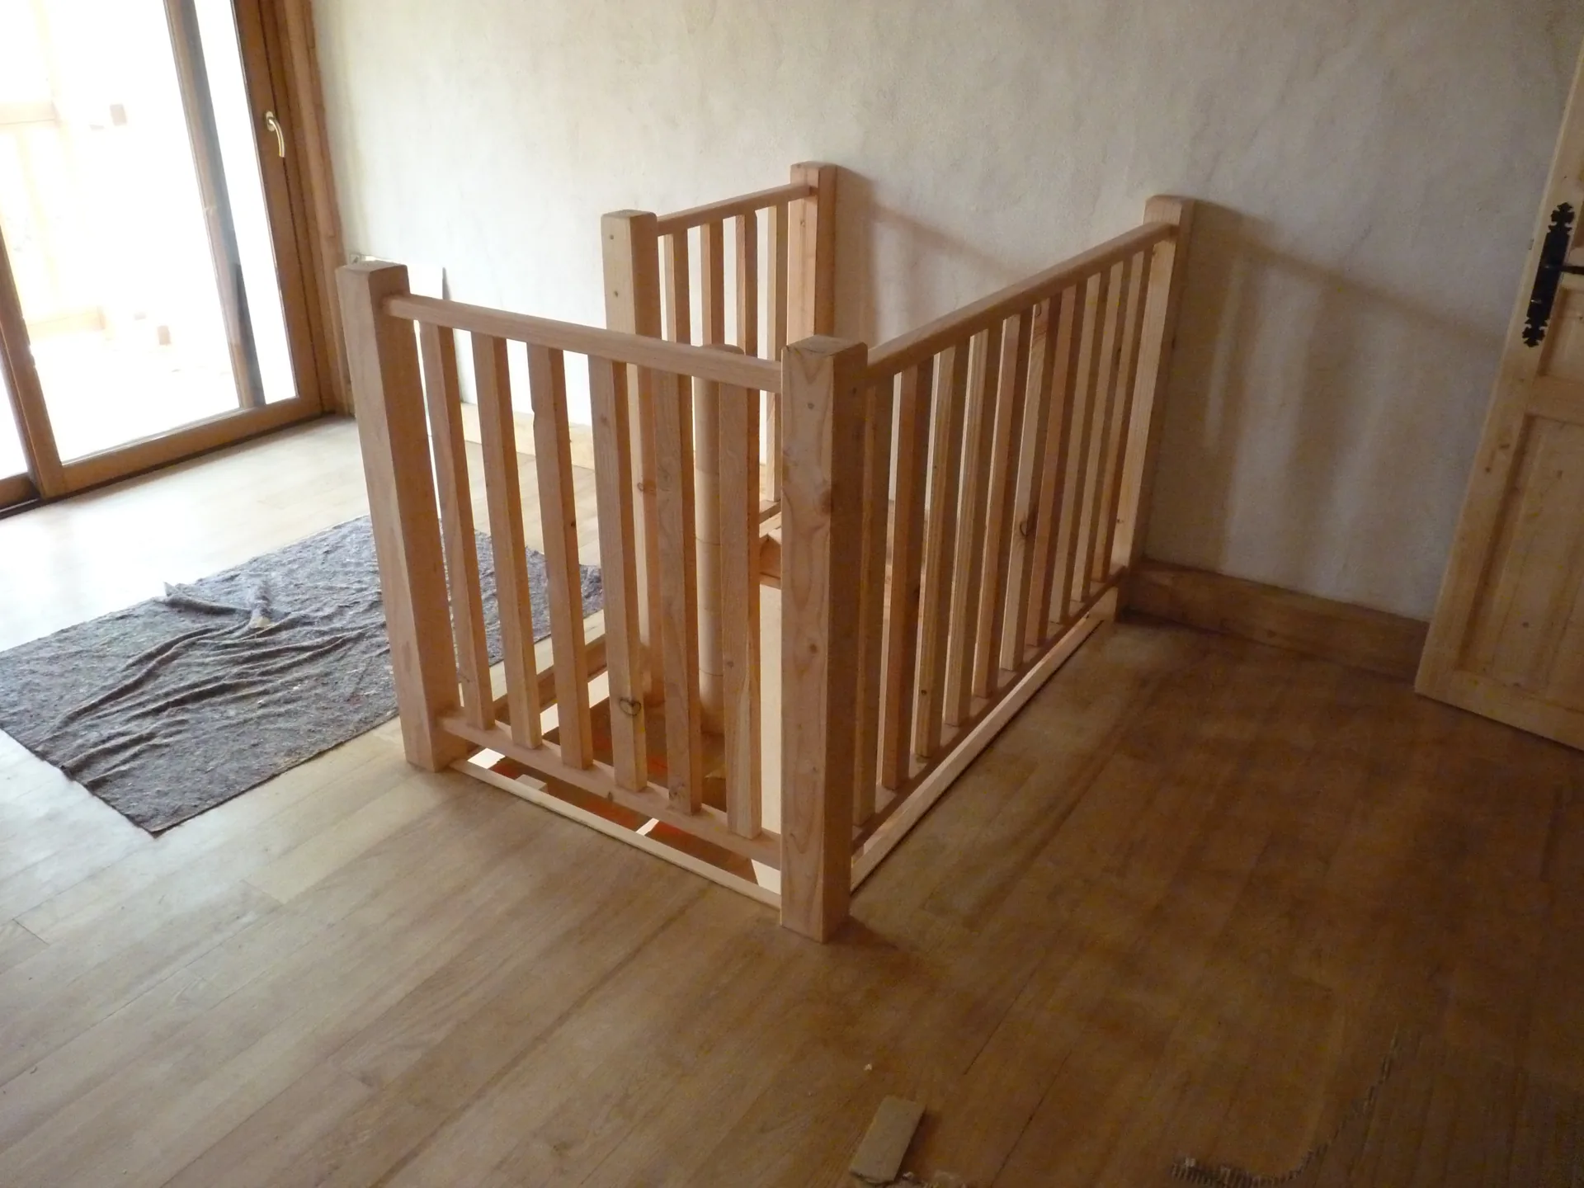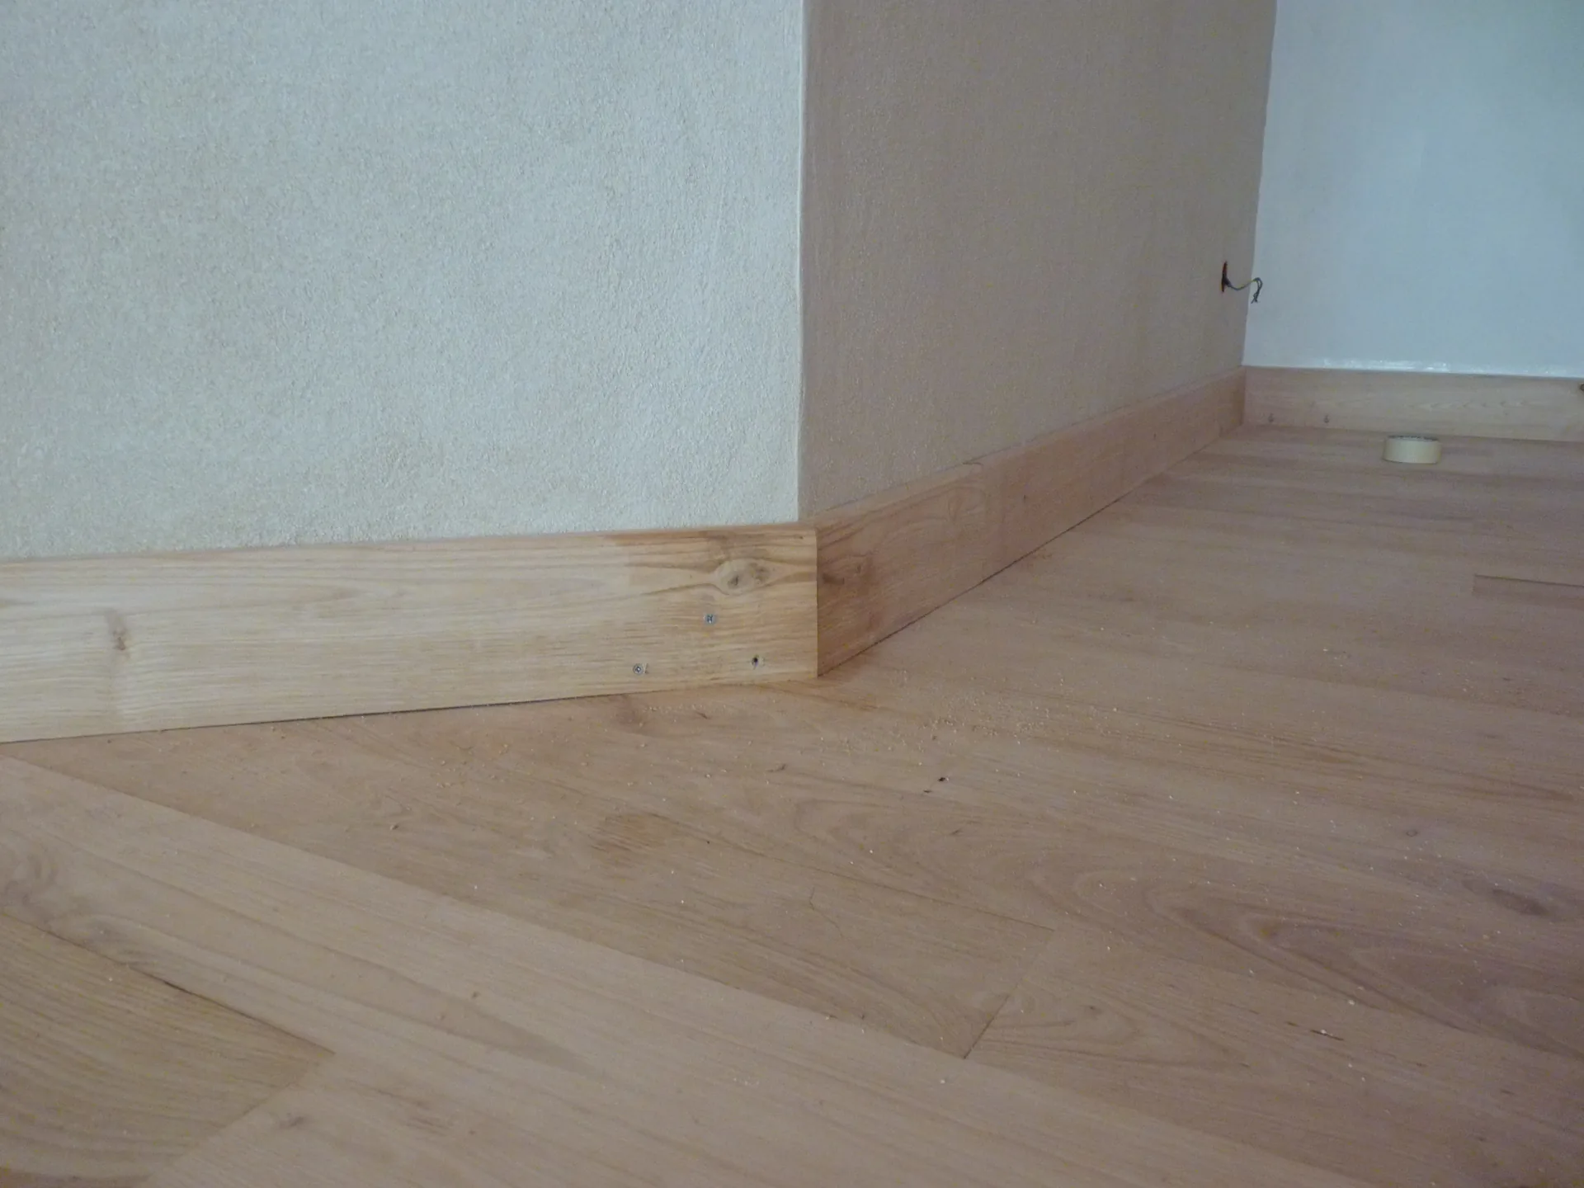
An old farmhouse made wind-tight again, in keeping with its frontage
The project at a glance
- The project
- Part of the farmhouse converted into an annexe flat
- The joinery
- 3 windows, 1 sliding patio door, 1 French door, 1 front door
- The wood
- Pine, for all the windows and doors
- The requirement
- Airtight sealing and neat trims, a coherent frontage
A second life for the farmhouse
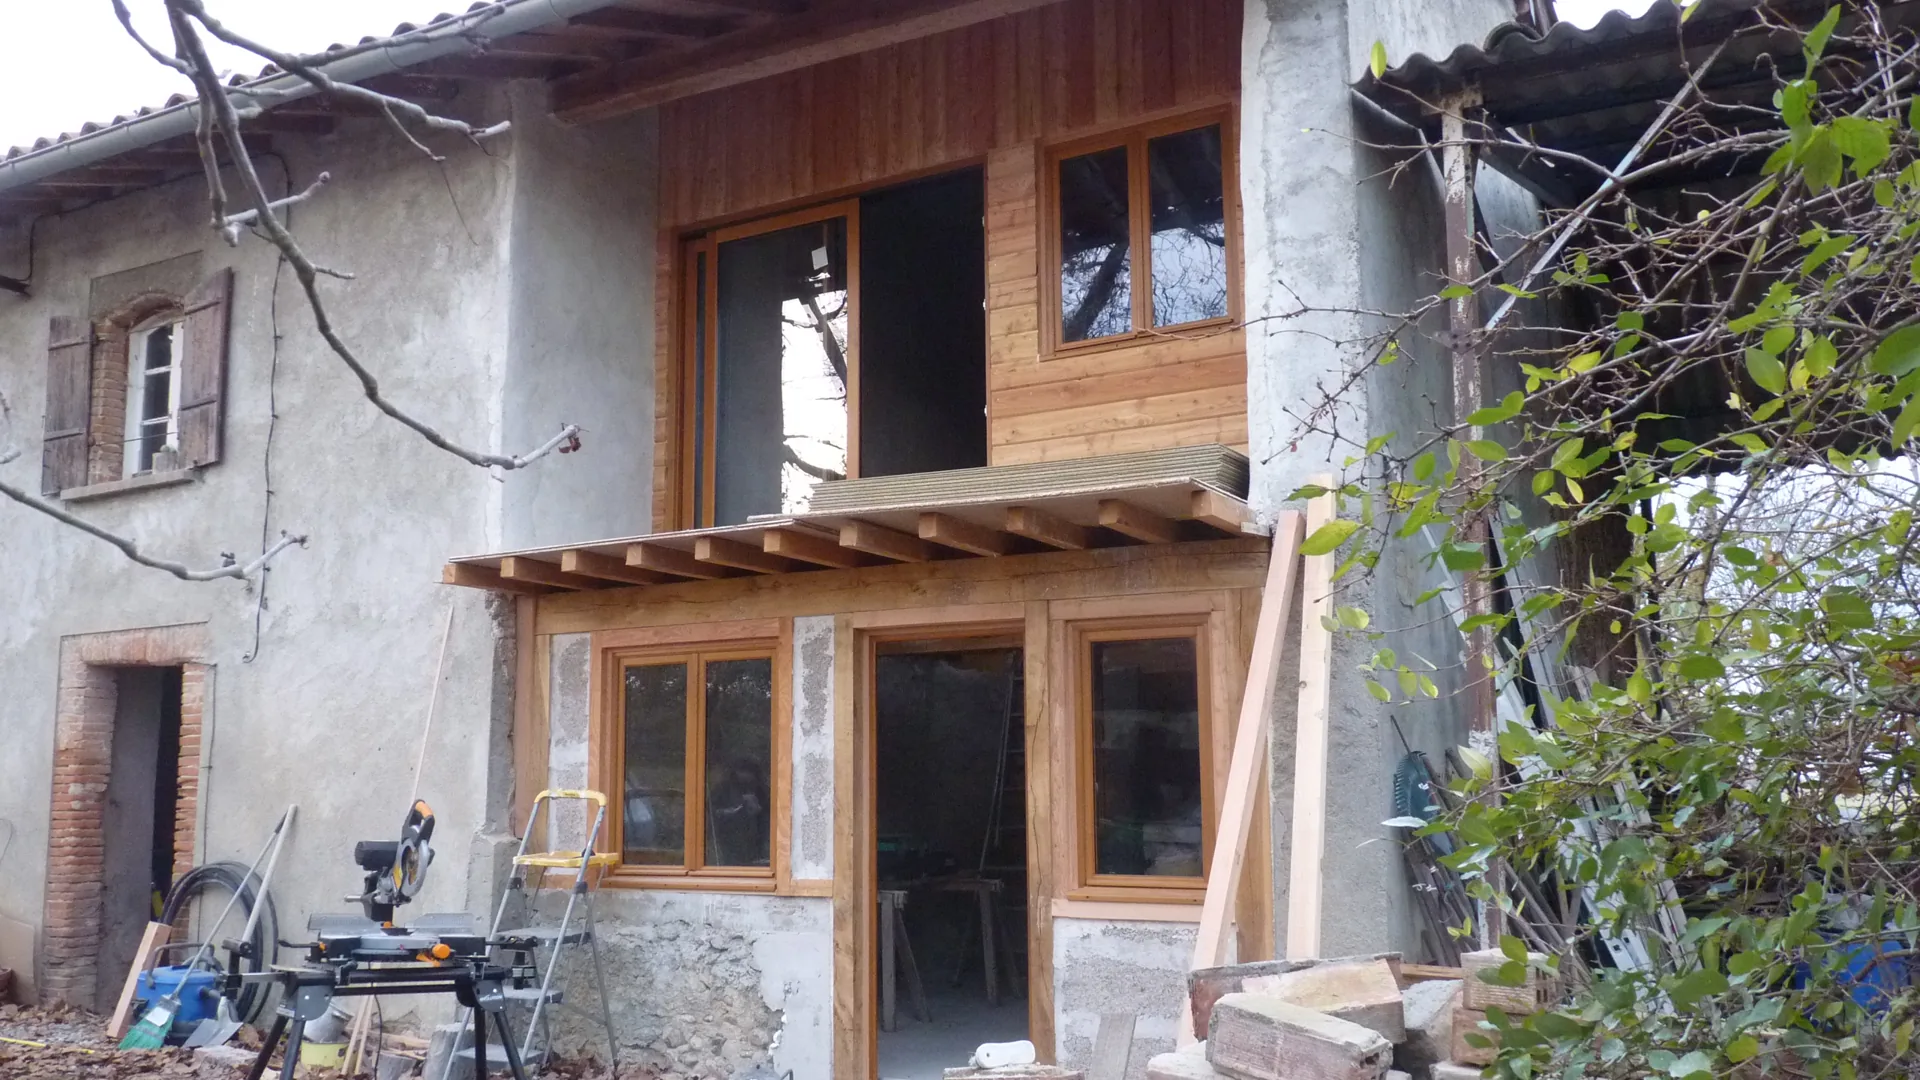
On this long-disused Ariège farmhouse, part of the building was converted into an annexe flat, in a sweeping renovation carried out in partnership with a fellow joiner from the Ariège. Along with the floor joists, external cladding came to create a balcony, and the building was made by fitting all the windows and doors: three windows, a sliding patio door, a French door and a front door, all in pine.
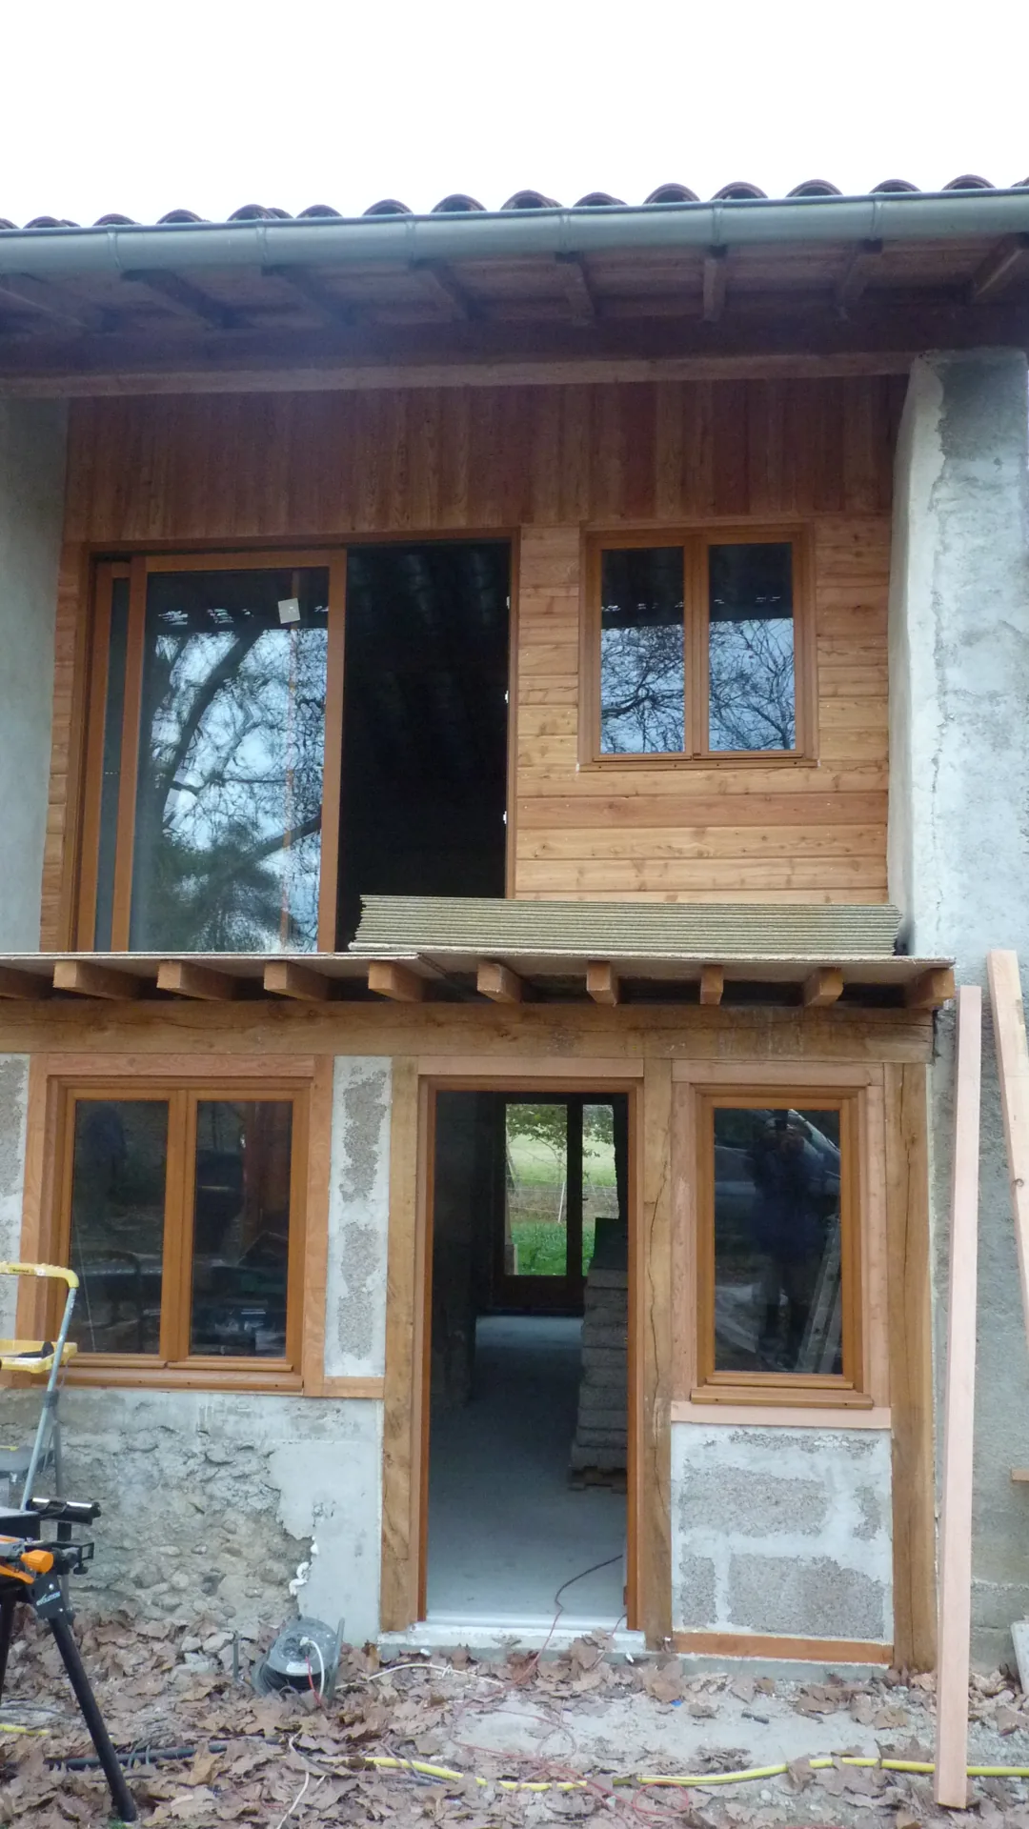
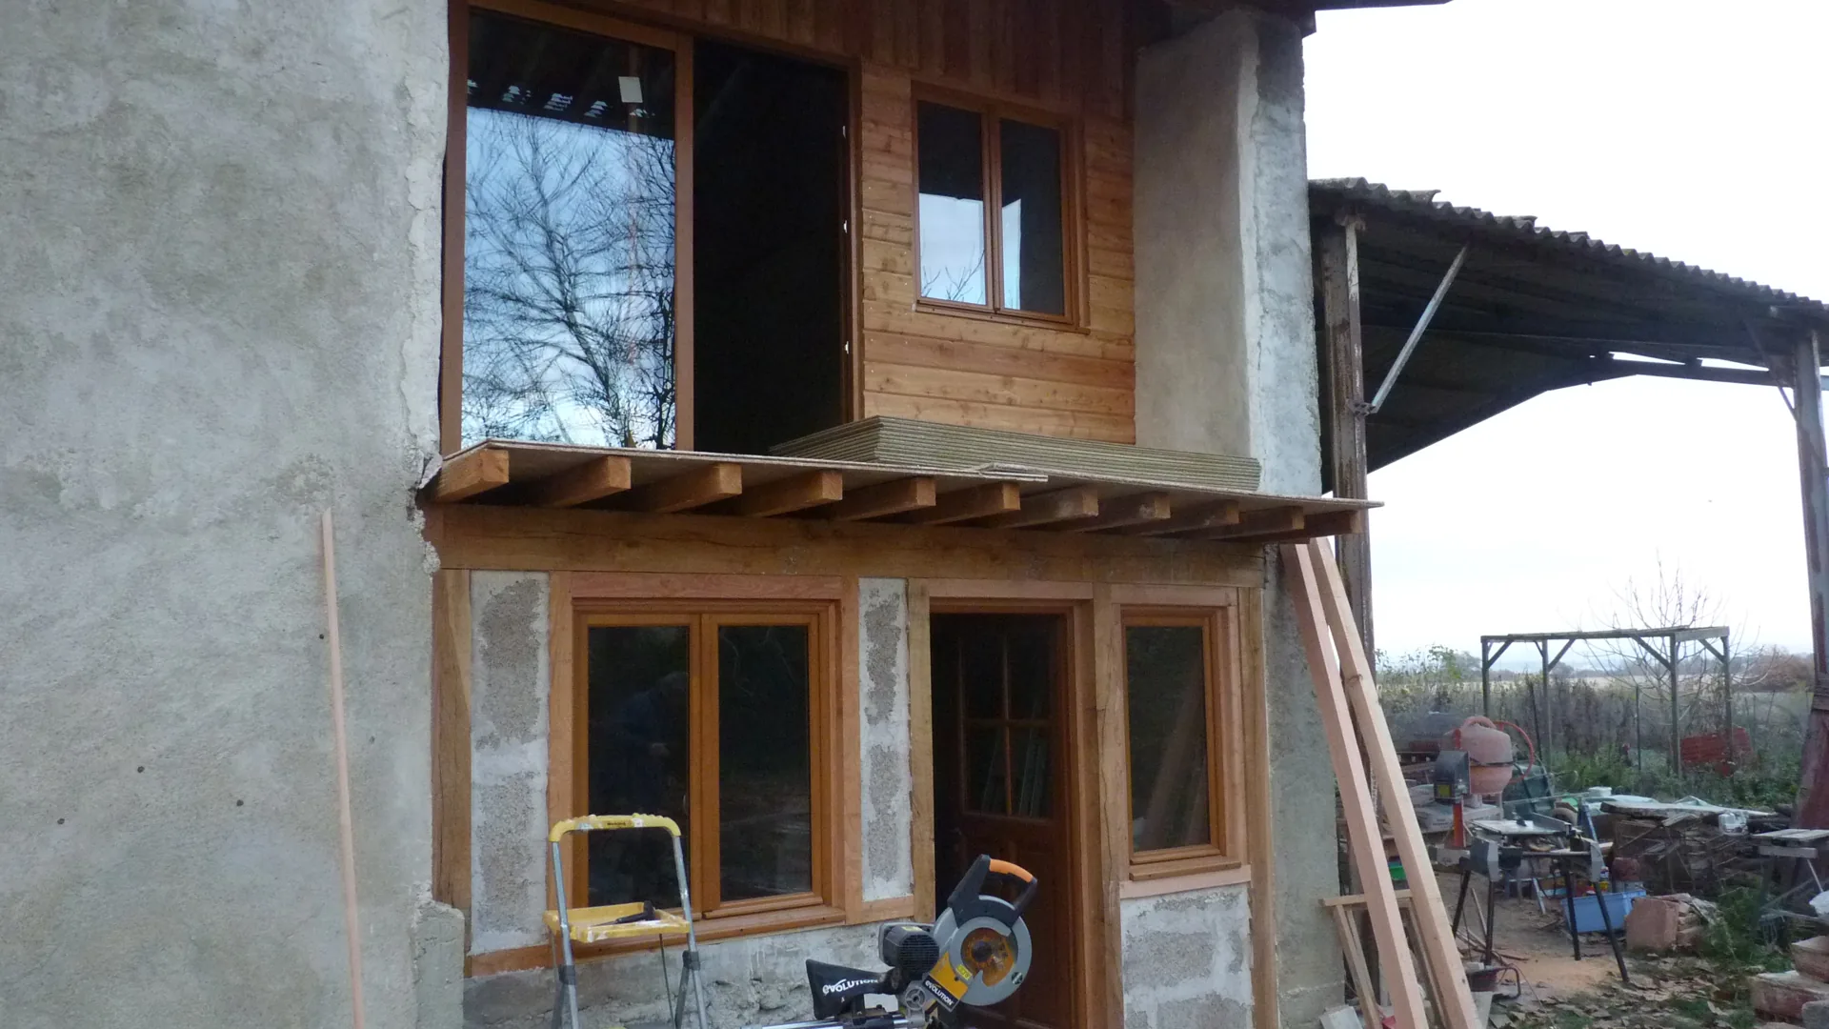
New, but in its place
The challenge on this kind of job is not only technical. The frontage had to stay coherent: new windows and doors, meticulous fitting with and neat trims, but a style that respects the traditional old building. Seen from the courtyard, this part of the farmhouse has changed lives without changing families.
My clients' reviews, project after project, are all there to read on my Google listing:
See my reviewsThe questions I'm often asked
Why wood rather than uPVC on an old building? What makes a good installation? When should windows be replaced?
I have practical answers to all of that, and two articles to dig deeper: uPVC, aluminium or wood windows and when to replace your windows. And for your own situation, call me: the quote is free.
An old building to make wind-tight again?
Timber windows and doors fitted by the book, careful airtight sealing, respect for the frontage: I guide you from choosing to fitting. A precise, free quote. I speak English, so feel free to call or write in English.
The rest of the same project