A pantry and a utility room organised from floor to ceiling
The project at a glance
- The brief
- Shelving for a pantry and a utility room, from floor to ceiling
- The materials
- Worktops in 40 mm solid spruce, shelves in 19 mm three-ply spruce
- The detail
- Side fixings by recessed aluminium angle, invisible
- The finish
- Natural hard oil based on linseed oil
Every space designed for its use
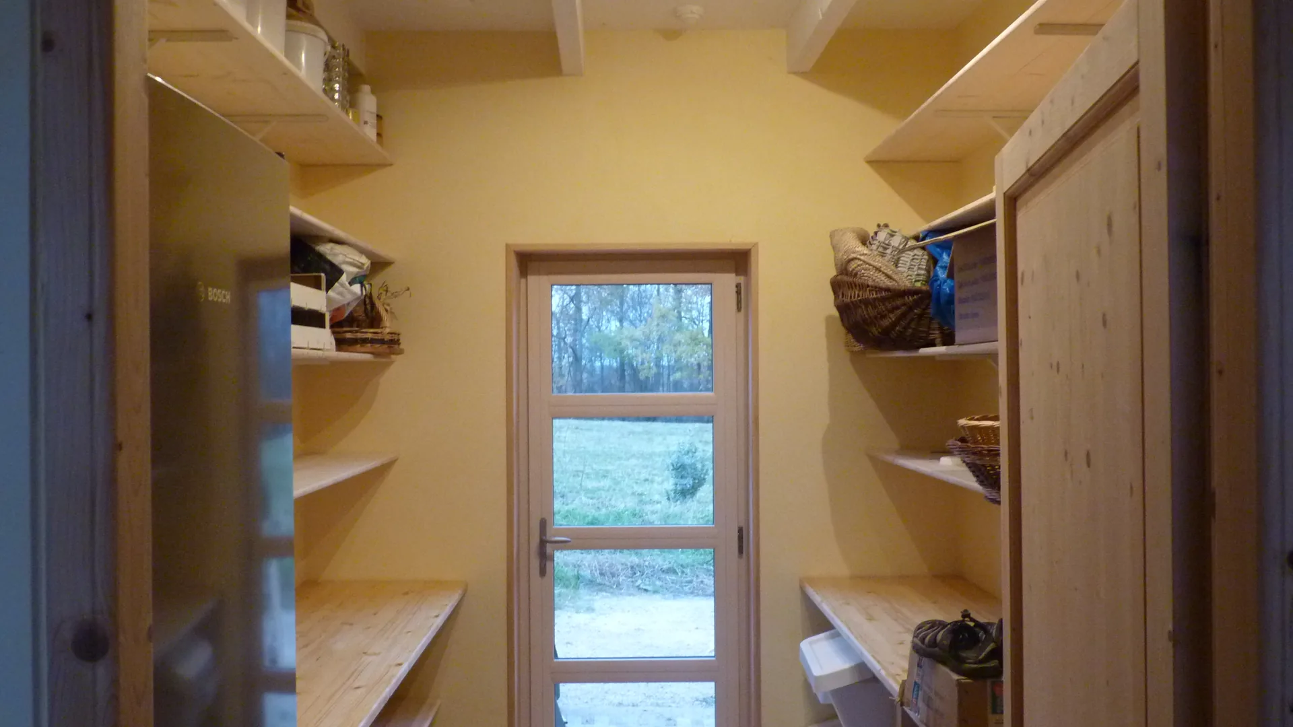
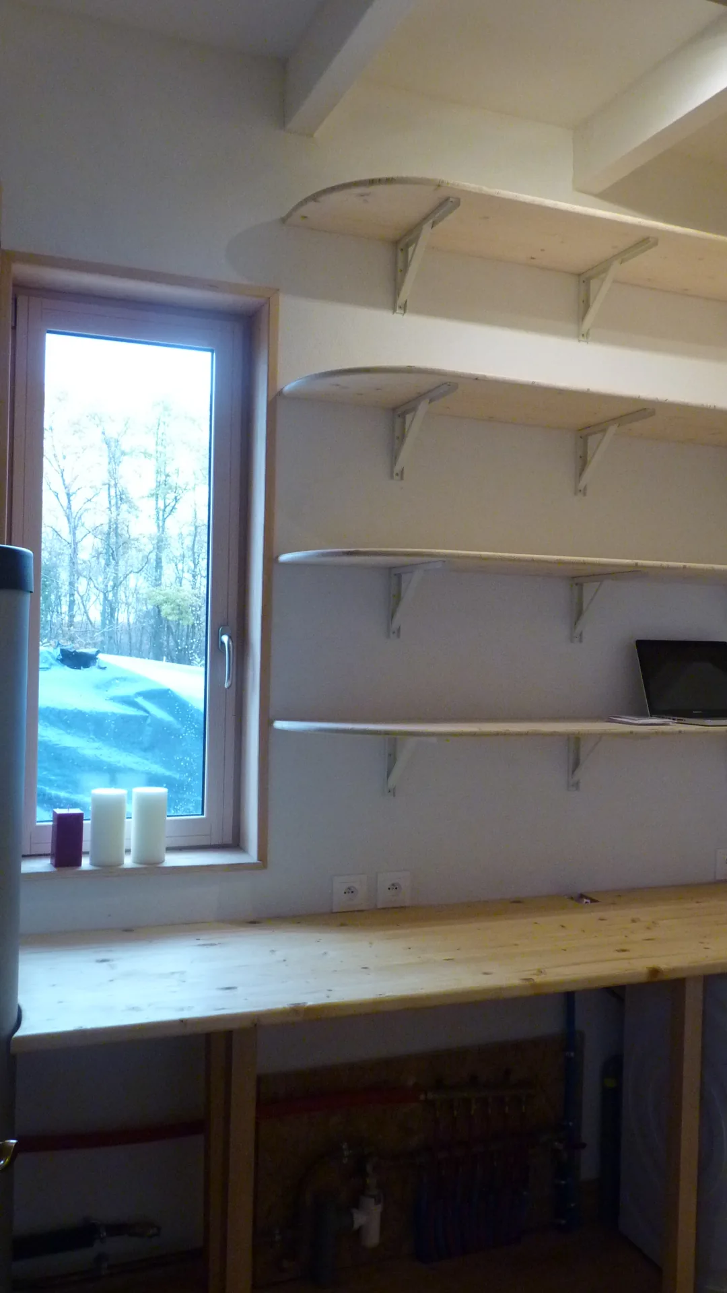
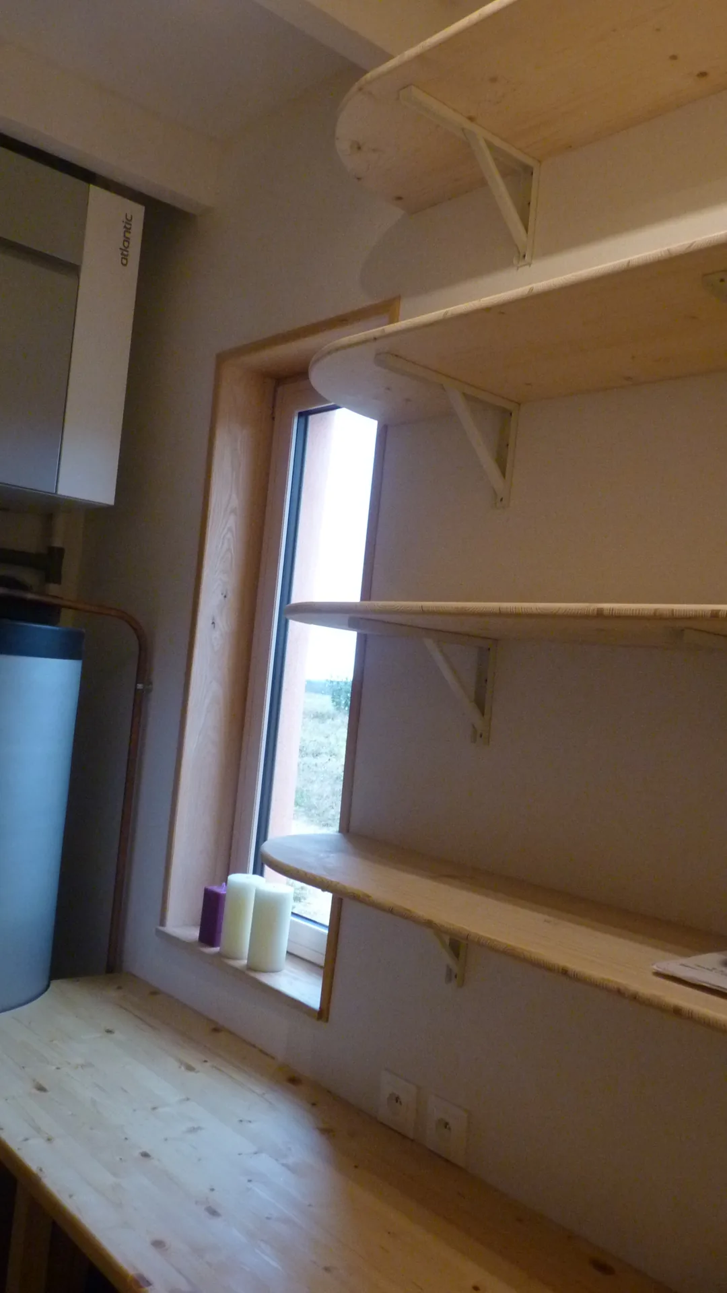
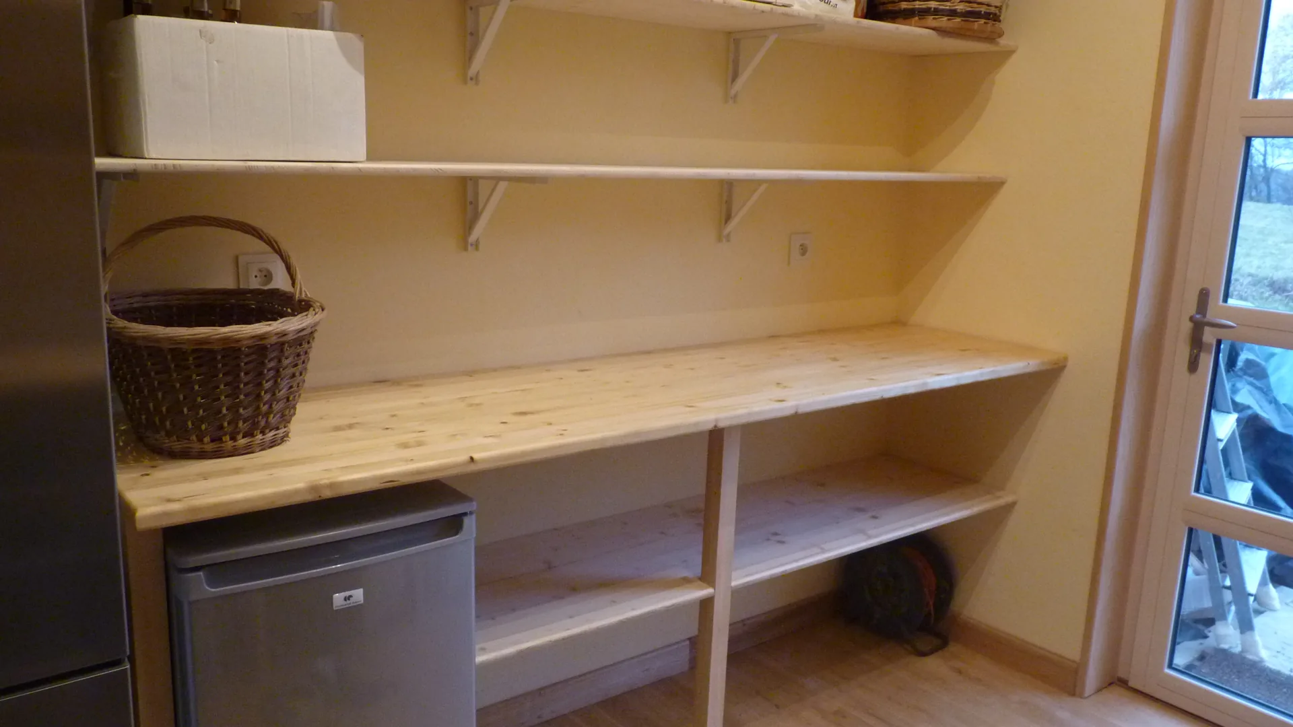
In the house where I had fitted the kitchen wall cabinets, the client entrusted me with the pantry and the utility room: store as much as possible while making the most of every volume, without the whole feeling heavy. Worktops in 40 mm solid spruce, everything else in 19 mm panels, hard oil based on linseed oil. As the plastered walls are anything but regular, every element was : not a gap between the wall and the shelves.
Carrying heavy loads without showing it
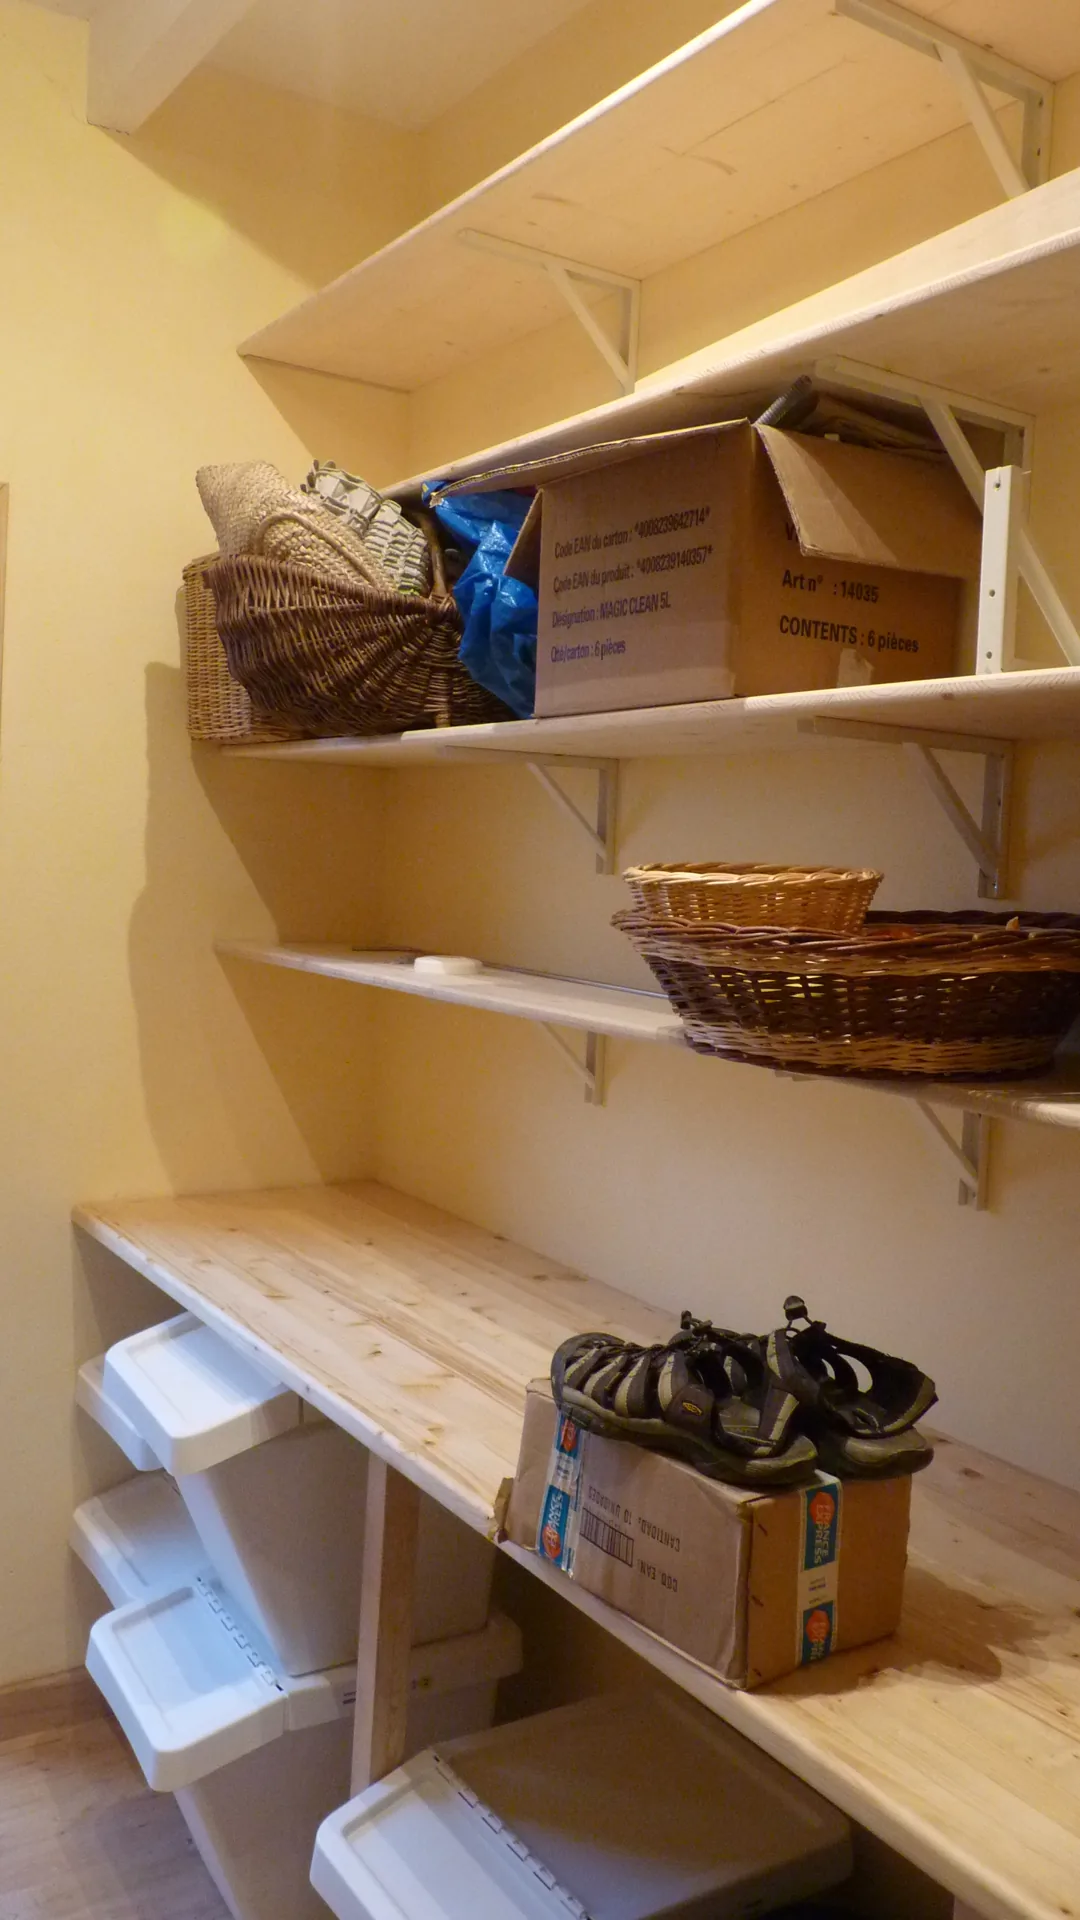
Pantry shelving gets loaded: jars, crates, appliances. So the brackets were chosen and spaced according to the loads. On the sides, the fixing is invisible: a set into the thickness of the shelves and worktops. The result is lighter to the eye, and the load they can take is markedly higher.
This client has entrusted me with several projects over the years. His review is there to read among my Google reviews:
Read this client's review See all my reviewsThe questions I often get asked
How much weight can a shelf on a recessed angle carry? Why three-ply rather than melamine board? How much does a bespoke pantry fit-out cost?
I have practical answers to all of that, and two articles to dig deeper: solid wood, MDF or plywood and the price of a bespoke walk-in wardrobe. For your specific case, call me: the quote is free.
A pantry, a utility room, a garage to make the most of?
Shelving fitted to the millimetre, loads worked out, every volume put to use: I design storage that goes the distance. The quote is precise and free. I speak English, so feel free to call or write in English.