A fully bespoke kitchen, perfectly fitted to its room
The project at a glance
- Location
- Orignac, Hautes-Pyrénées
- Materials
- Painted MDF, glued laminated hevea (40 mm worktop)
- The work
- U-shaped kitchen: design, workshop fabrication, installation
- Kept
- The original sink, wall tiles and terracotta floor
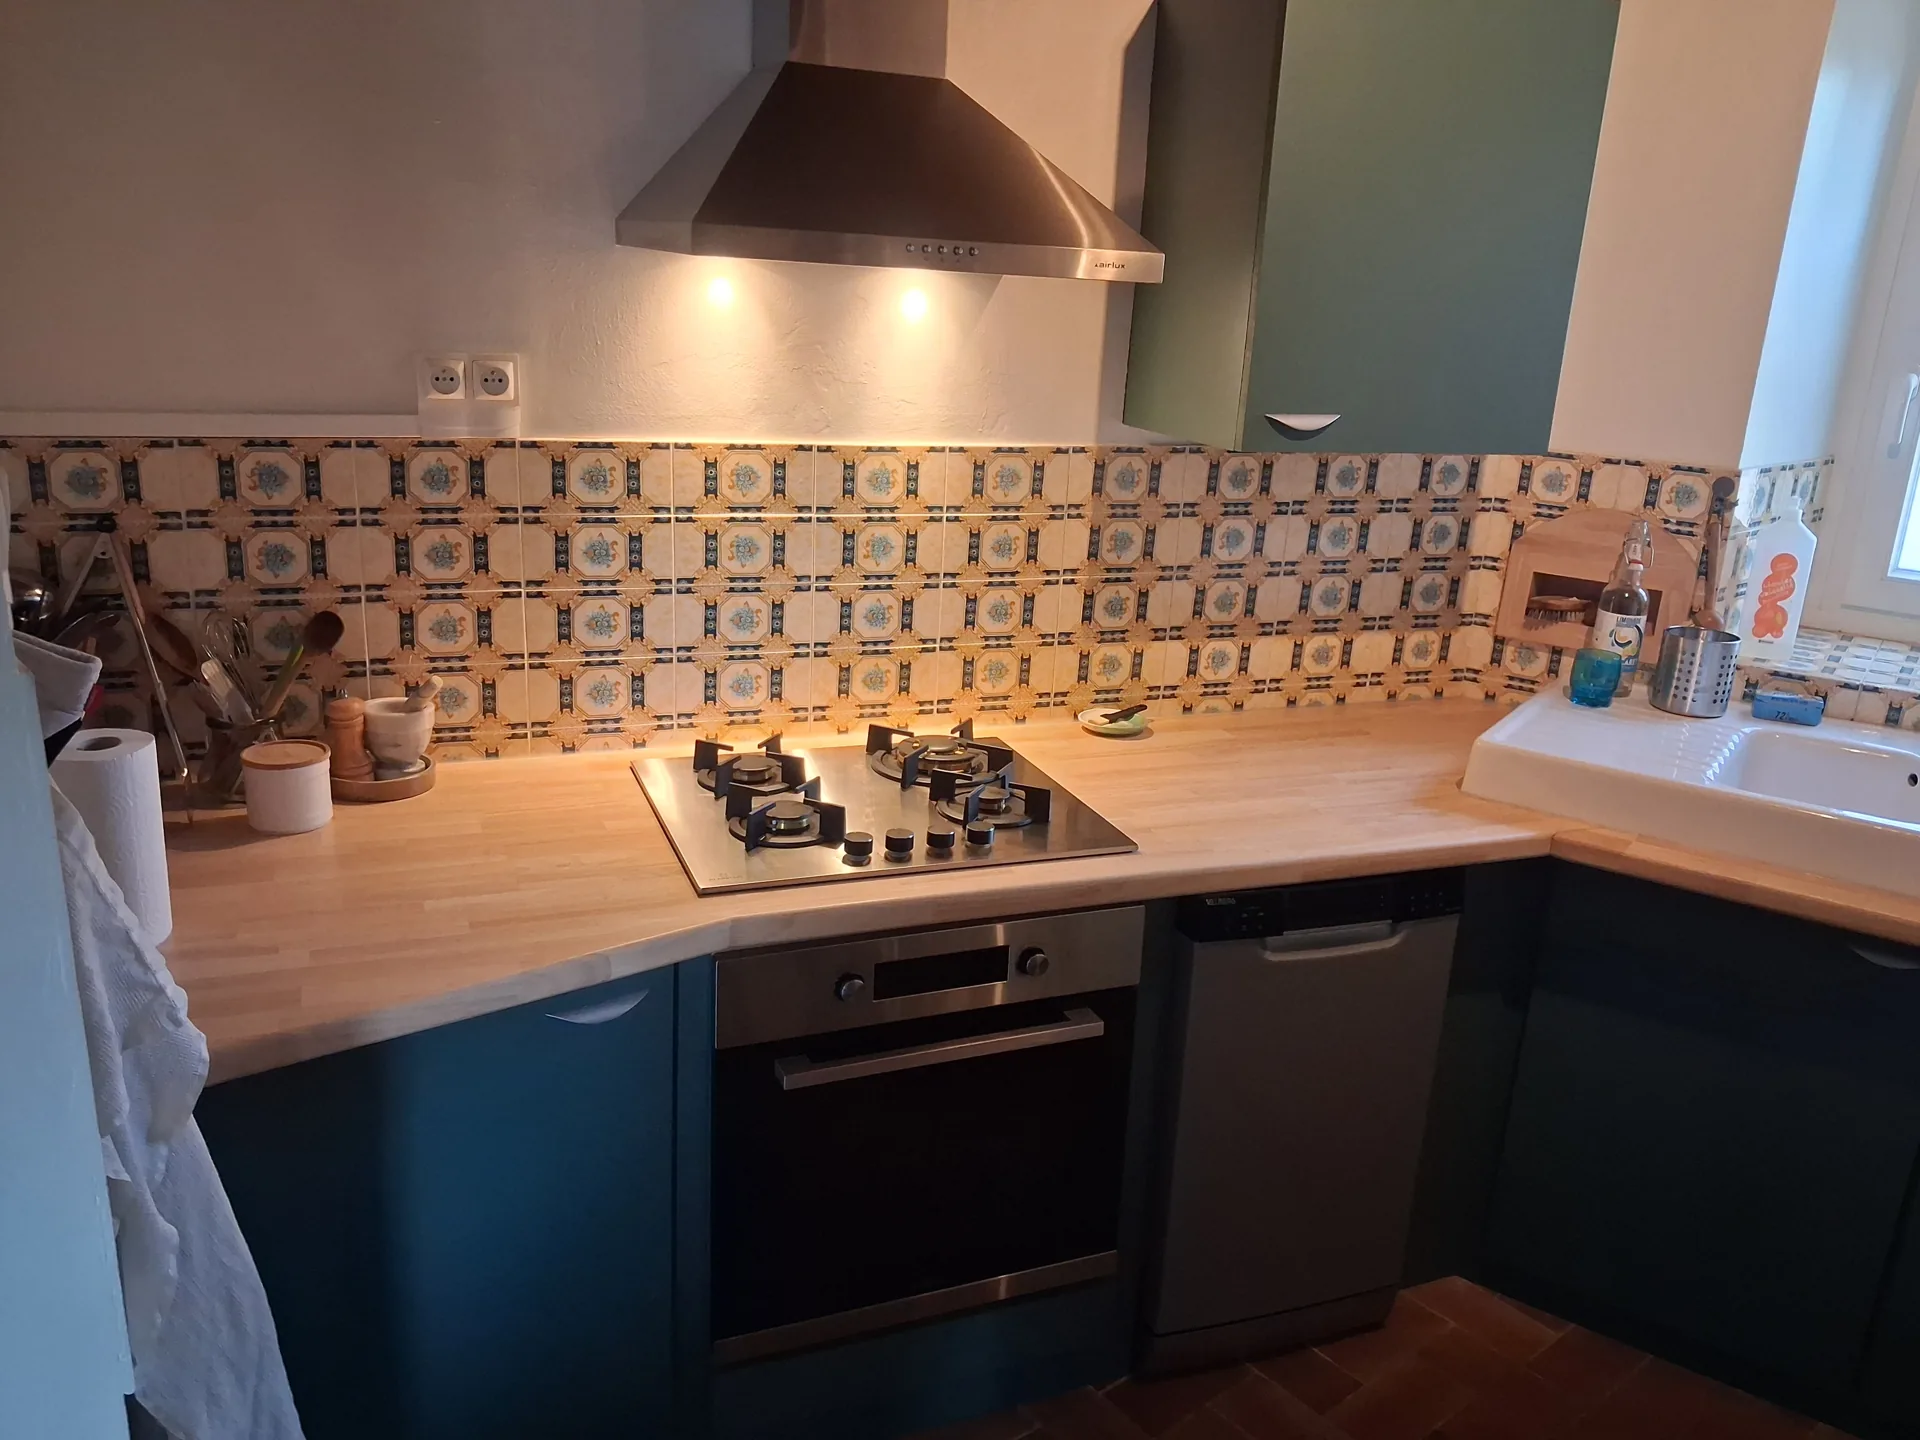
A U-shape drawn in a room without a single square corner
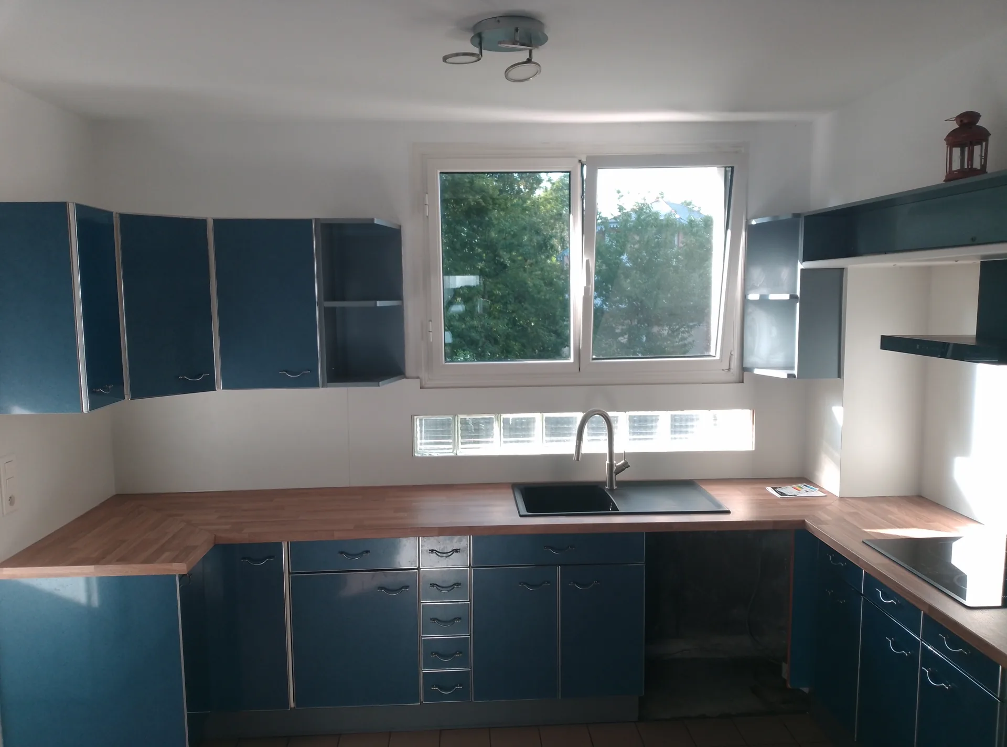
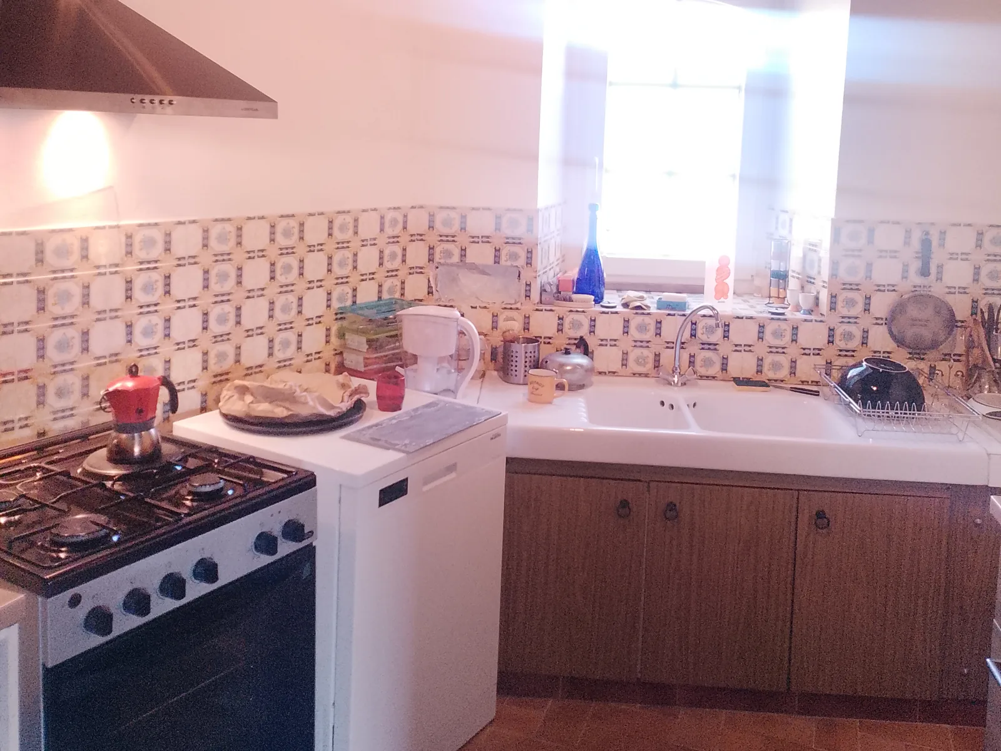
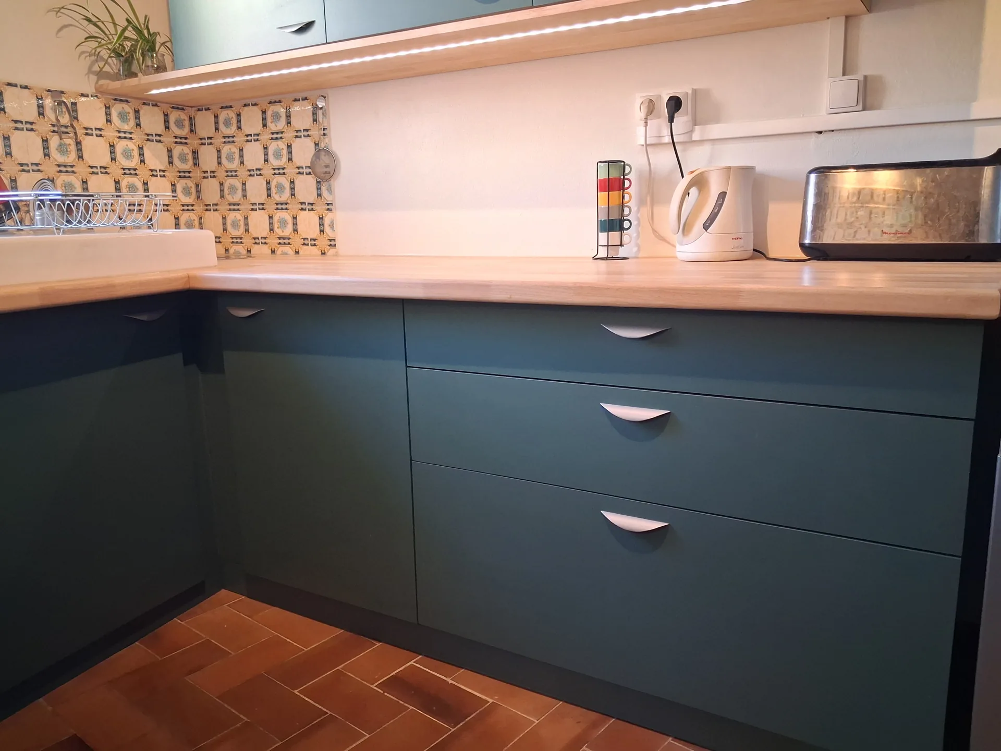
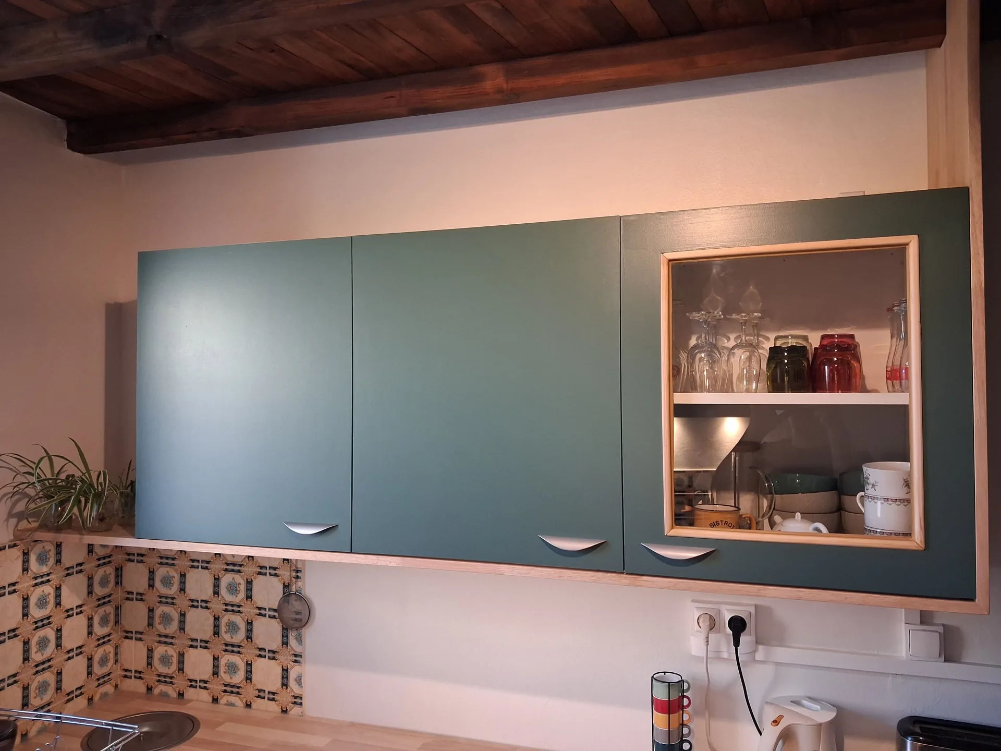
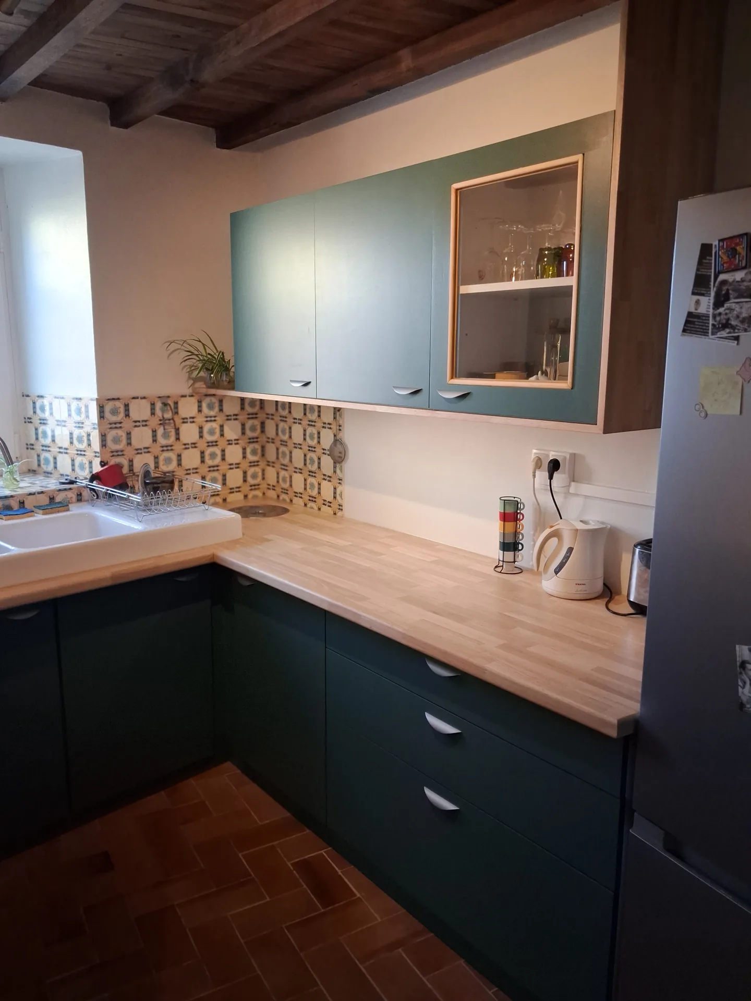
An old house, a room where not one wall runs straight: nothing off the shelf fits in properly. So I designed the layout to make the most of every corner, and the worktop was cut to the exact dimensions of the room, along nearly 8.50 m of run. We kept what had character and still worked: the sink, the wall tiles and the terracotta floor. The new pieces slotted in around them, with glazed doors on some of the wall units and an LED strip under the others. Drag the gold line to compare the room in April with the finished kitchen:
Rather than filling it in, a niche
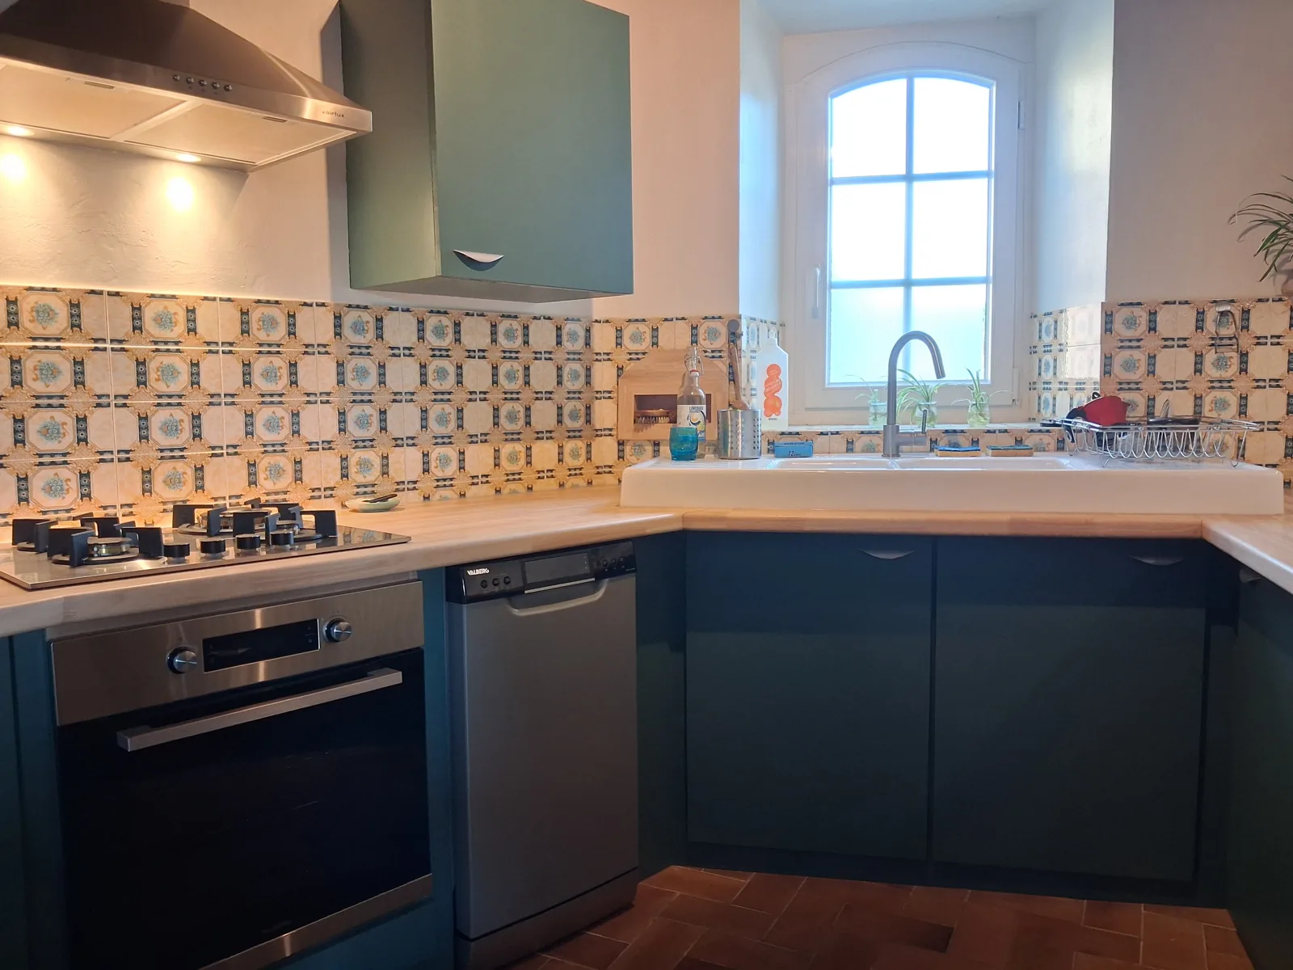
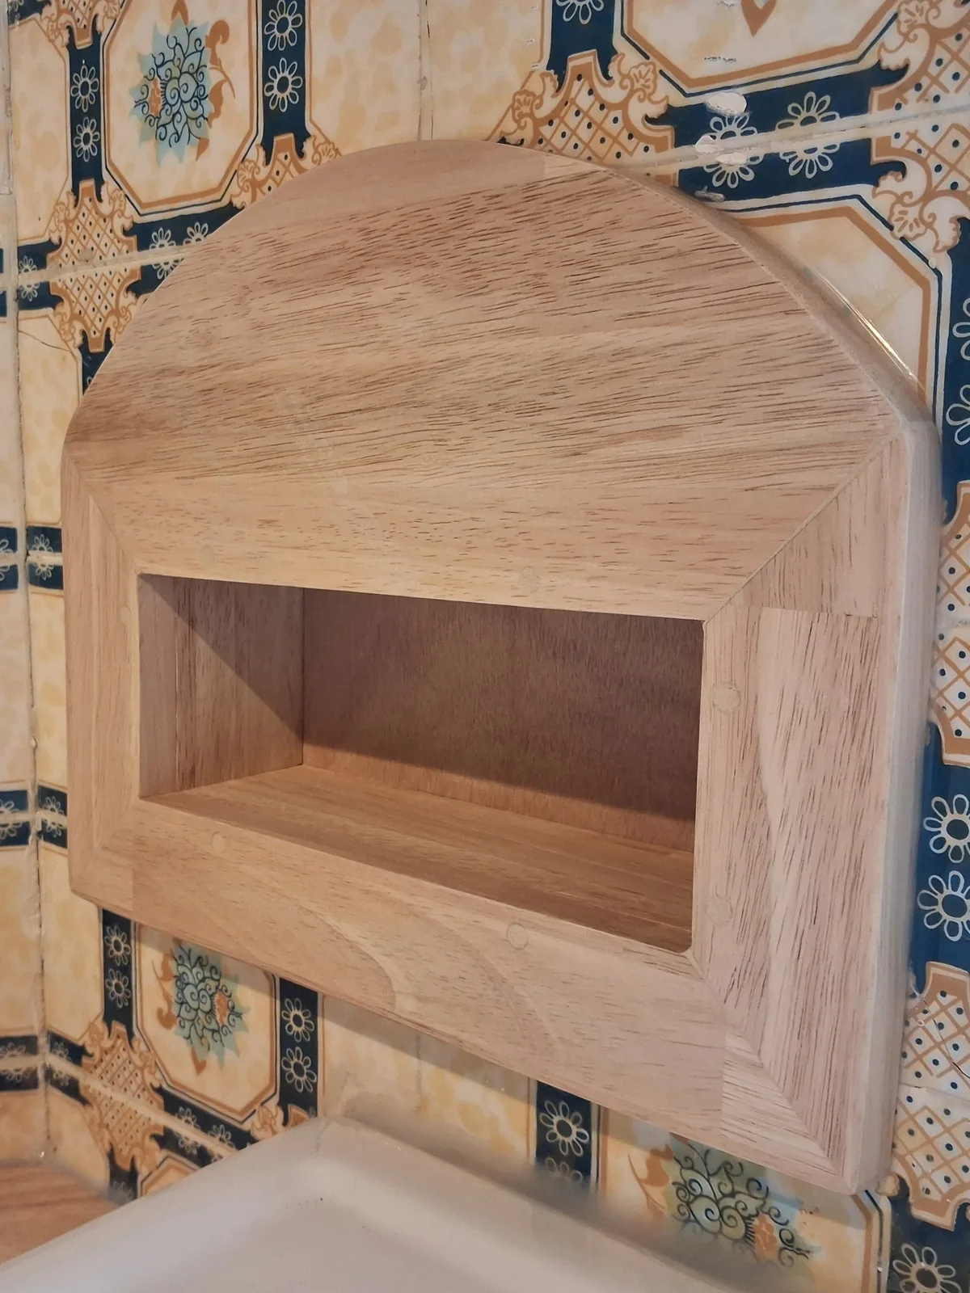
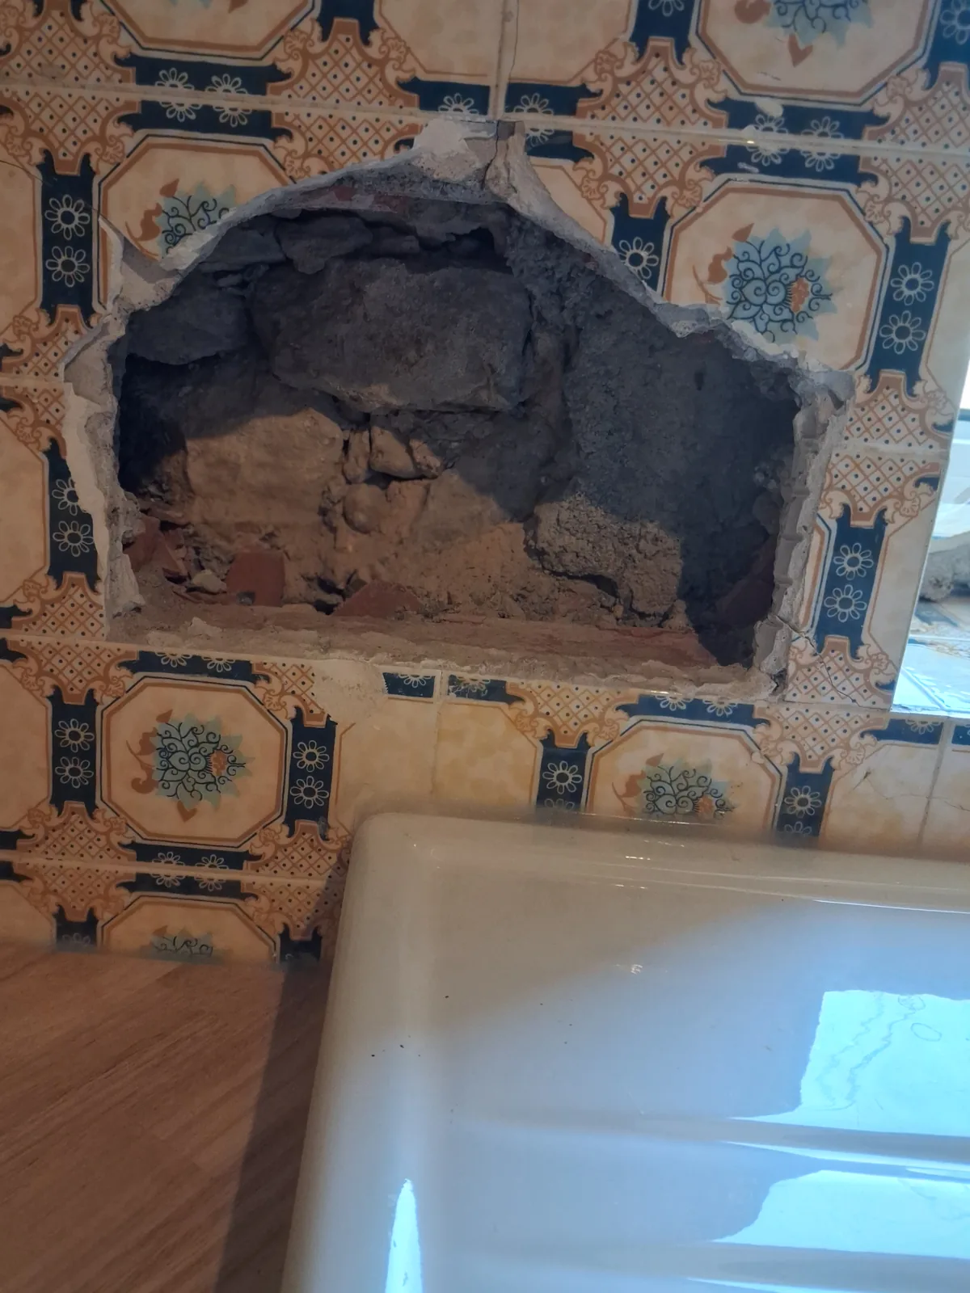
Above the sink, an old broken glass block was set into the wall, right in the middle of the tiling. We had agreed to remove it and look at the state of the wall before proposing a solution. Once the block was out, rather than filling the hole and chasing after tiles that no longer exist, I suggested making something of it: a solid hevea lining cut to the shape of the opening, which turns it into a niche. The flaw becomes storage, and there is no tile repair to hide any more. Same comparison, your turn to drag the line:
The wood for me, the paint for her
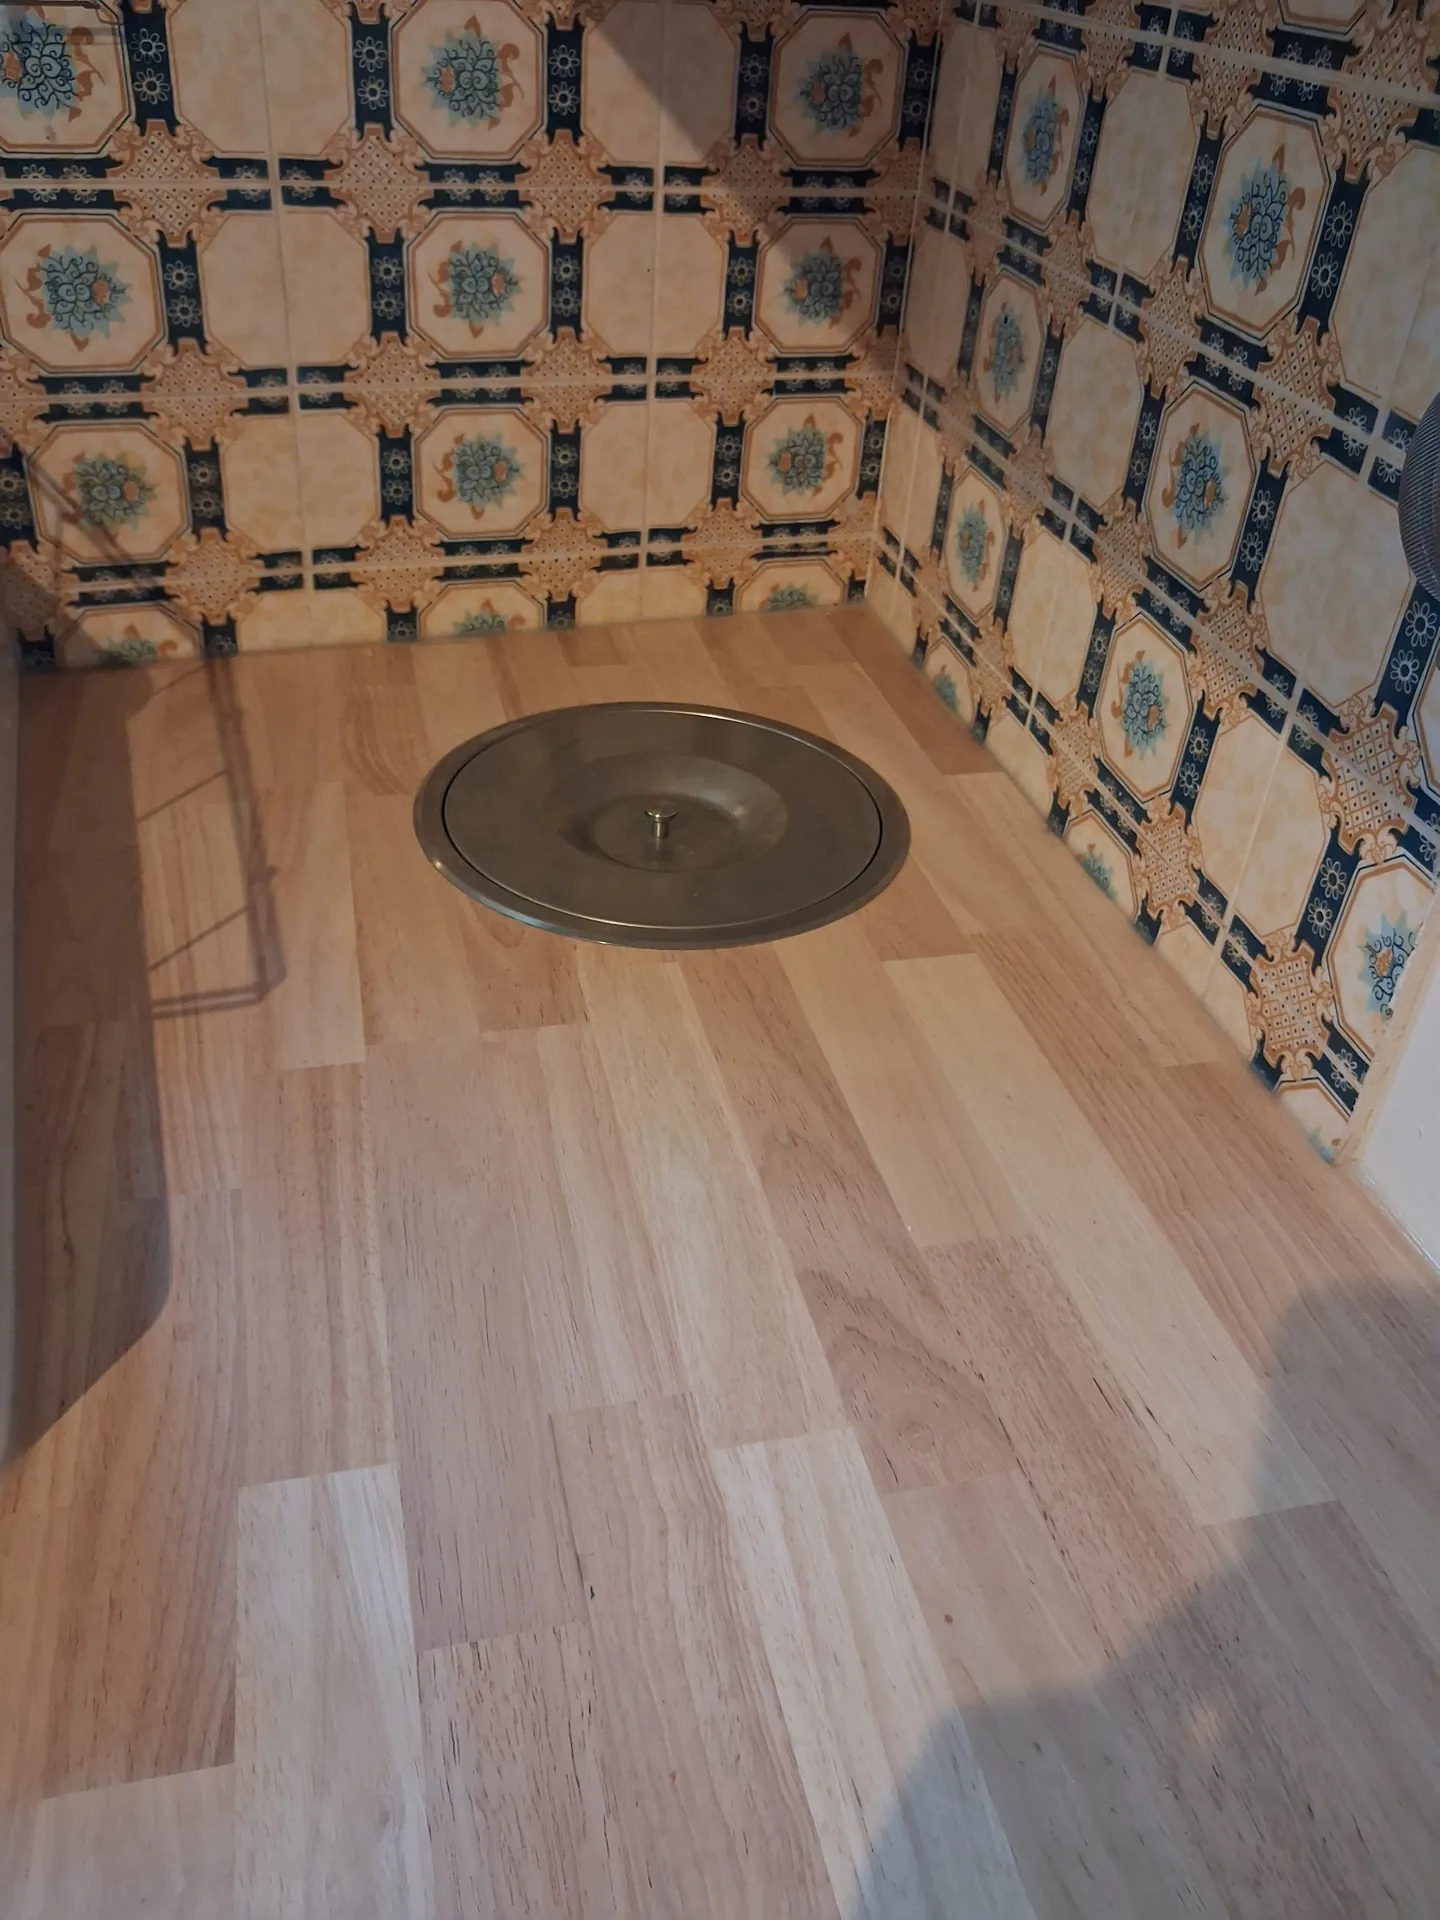
The worktop is 40 mm hevea, and the backs and the visible end panels are in the same hevea. The fronts are . Normally I deliver my furniture fully finished; here we decided together to do things differently to keep the budget under control: I made and delivered the fronts unfinished, and the client painted them herself, in the green she wanted. Each of us took a share of the project: it was the right choice for this one, and the result looks like her. One last detail, my favourite: a compost bin recessed flush into the worktop. Lift the lid and the peelings drop straight in. A clever solution for vegetable lovers.
"On my daughter-in-law's advice, I entrusted the design of my kitchen to Tom. He offered to put down on paper the kitchen just as I imagined it, and built it entirely bespoke, because this is an old house full of odd angles, and the space set aside for the kitchen is no exception. He added his own personal touches, and frankly I am amazed by the result. What's more, there were no surprises compared with the quote given beforehand. I warmly recommend Tom, he is an outstanding professional."
The questions I often get asked
Can you build a bespoke kitchen in a room without a single square corner? Can you keep the existing sink, wall tiles or floor? Does a solid wood worktop stand up to daily use? Painting your own fronts to keep the budget down, is that a good idea?
I have practical answers to all of that, and two articles to dig deeper: how much does a bespoke kitchen cost and bespoke kitchen, kitchen showroom or flat-pack, the honest comparison. For your own project, call me: the quote (the French devis) is free. I speak English, so feel free to call or write in English.
A kitchen designed around your room, not the other way round
Walls that aren't straight, a sink to keep, a budget to stick to: I design the kitchen around your room and the way you use it, validate it with you, then build it in my workshop in Gerde. I speak English, so feel free to call or write in English.