
Wood floors, decking and pergolas
Timber pergolas and carports
A shady corner that does not rob you of the sun, a shelter that protects the car from hail and snow: I design and build bespoke timber structures, sized for the mountains.
A shady corner that does not rob you of the sun, a shelter that protects the car from hail and snow: I design and build bespoke timber structures, sized for the mountains.
Before the first post goes in, we think it through together: the orientation, the path of the sun, the wind, the rain. A well-designed pergola gives you shade when you need it, without turning the terrace into a cellar.
The heart of the job is the frame. For posts and beams I use Douglas fir or , which allows long spans with no post in the middle: handy for parking the car or setting up the summer table.
The post feet are protected from damp by metal base plates: the wood never touches the ground. The joints are cut cleanly, the screws are stainless steel, and the whole structure is calculated for the snow loads at your altitude. The right guarantees the wood can take the weather year after year.
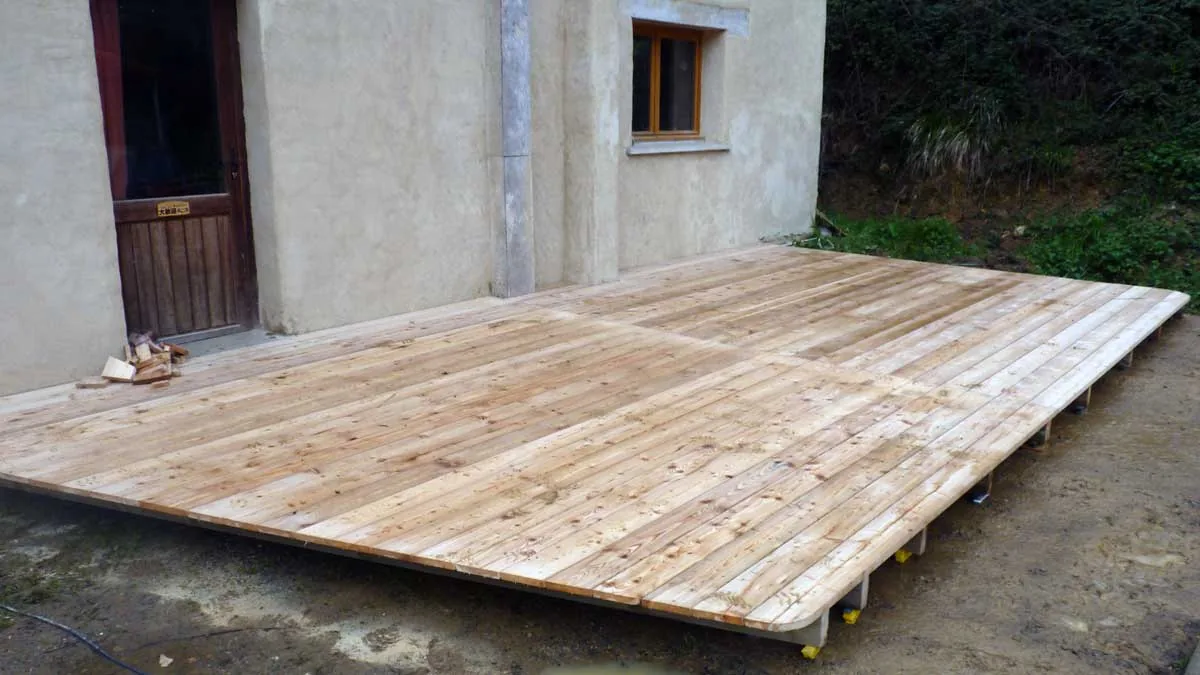
And if the project includes a deck under the pergola, I do both together: one point of contact, one consistent design, from the ground to the roof.
The gold-underlined words are explained on hover. All definitions are in the joinery glossary.
You call me and describe your project and your land. We set up a visit at your home.
The visit is free: I study the layout, the orientation and the possible anchor points, and give you advice.
A firm price (a devis in French), with structure, roof and installation included. You take as long as you need to decide.
Anchors, frame, roof, finishing touches. I leave the site clean, and we check everything together.
| Bespoke timber pergola or carport, fitted | €3,000 to €10,000 |
The price depends on the size, the species, the type of roof and the anchoring needed. The detailed quote (devis) is free, and the price I give is firm.
In most cases, a prior declaration (déclaration préalable) at the town hall is enough. Above a certain surface area, a building permit may be required, and the rules vary from one commune to another. I check what applies to your home and help you put the file together.
Yes, provided it is calculated for it. In the mountains, the weight of snow on a roof is a real load: I size the timber sections and the anchors accordingly, based on altitude and exposure. That is the difference between a catalogue structure and the work of a local joiner.
A lean-to pergola extends the house and shelters the existing terrace: it is the most popular. A freestanding one creates a separate spot in the garden, wherever the view is best. The choice depends on your land and how you will use it: easiest is to talk it over on site.
It all depends on the use: spaced timber slats for light shade, a retractable canvas for flexibility, polycarbonate or tiles for real shelter from the rain. For a carport, a watertight roof is a must. I walk you through the options with their prices.
A visual check once a year and, if you want to keep the original colour, a saturating oil or a wood stain every 2 to 3 years. With a suitable species and post feet protected from damp, the structure lasts for decades.
Call me and let's talk it over. The visit and the quote are free, and the decision is yours. I speak English, so feel free to call or write in English.
+33 6 03 57 45 47Reply within 48 hours, or in writing: contact@agencementklein.fr